
Golf Course - Primary on Main - Adult 55+

Address
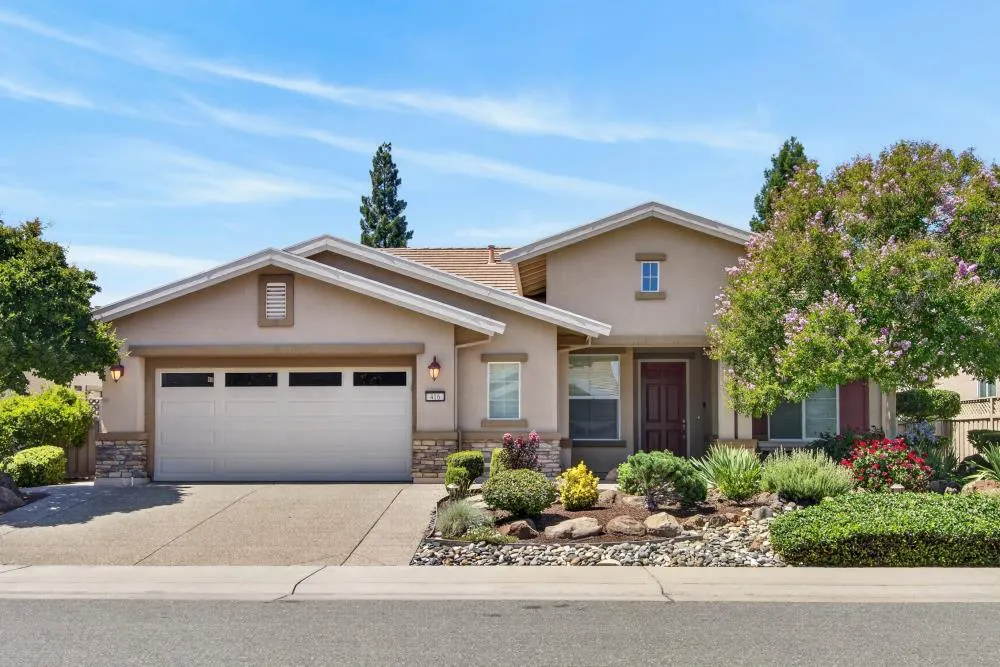
416 Snapdragon Lane, Lincoln, CA
Price
$ 799,000
Property Attributes
- MLS#226113621
- TypeSingle Family
- Listing Status Active
- CountyPLACER
- CityLincoln
- AreaLincoln
- NeighborhoodSUN CITY LINCOLN HILLS
- Zip95648
- StyleCape Cod
- Year Built2006
- Price$ 799,000
- Bedrooms3
- Full Bathrooms2
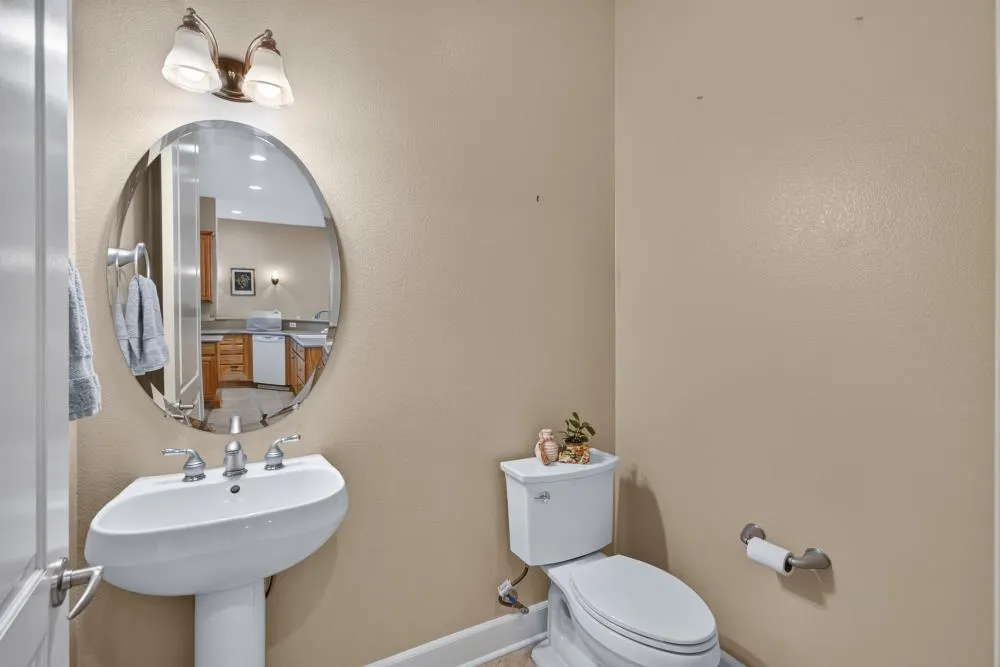
- Half Bathrooms1
- Sqr Footage2277
- Lot Size0.178 Acres
Data Source:
MetroList MLS
Property Description
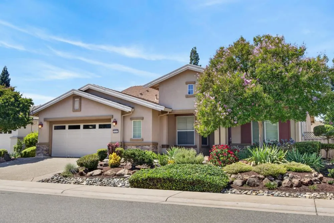
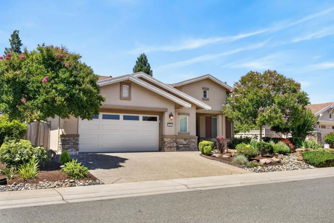
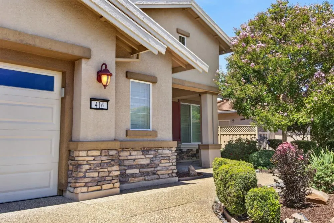
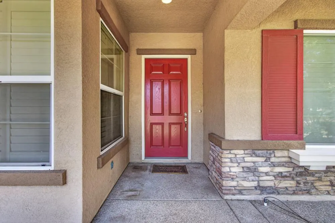
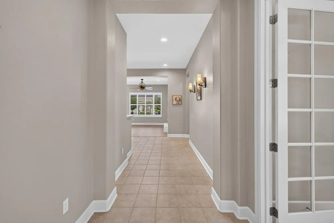
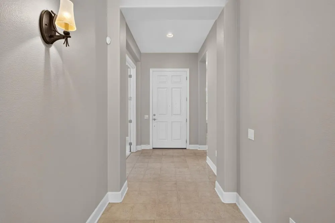
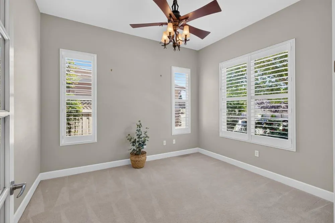
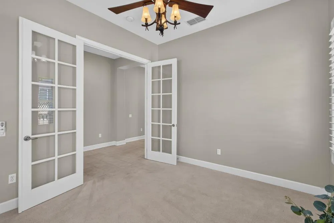
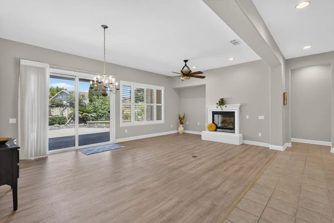
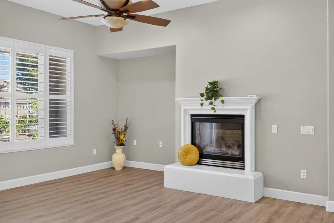
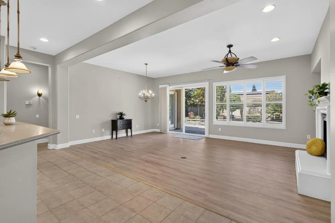
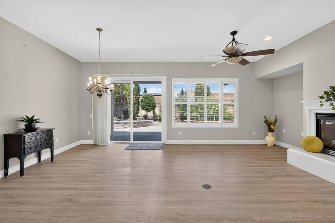
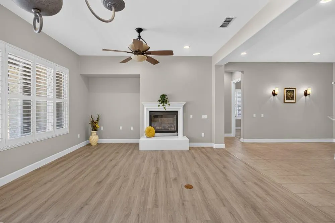
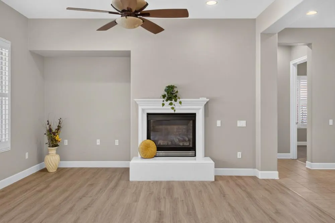
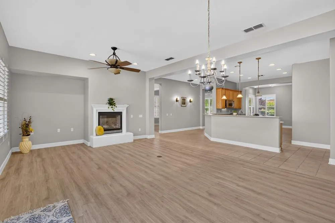
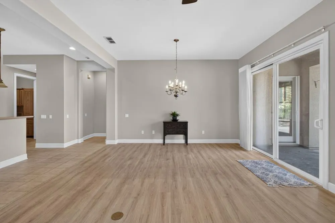
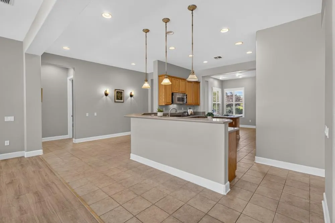
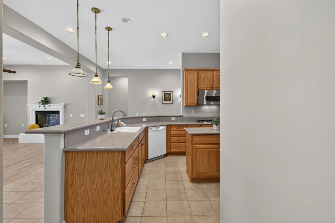
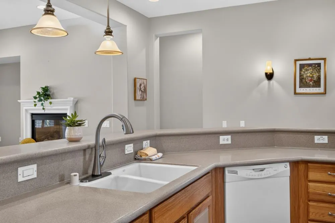
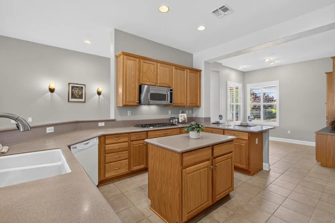
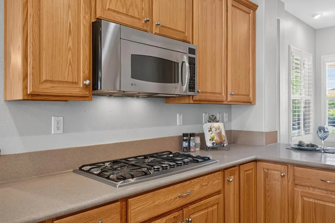
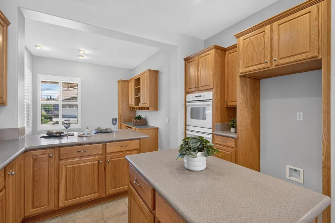
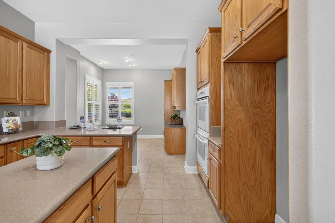
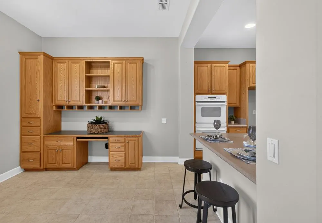
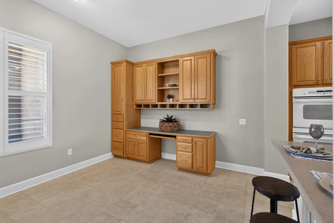
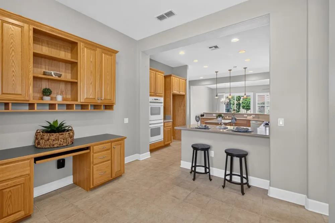
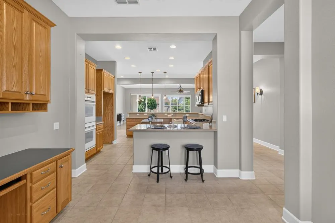
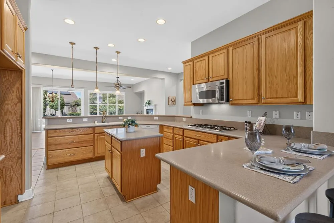
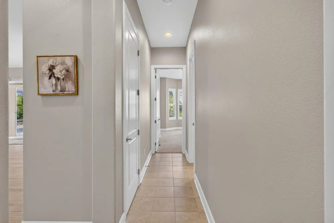
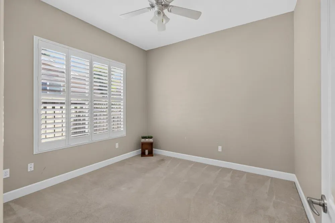
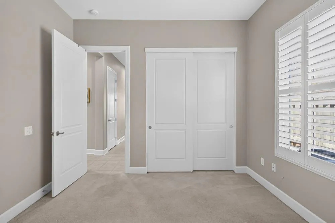
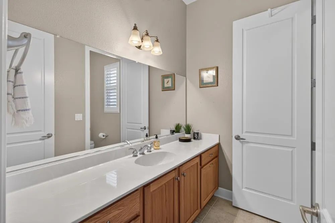
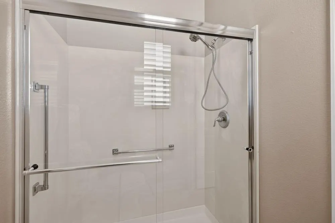
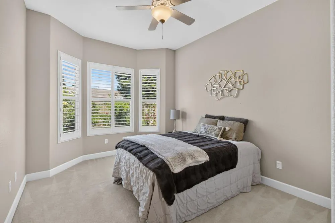
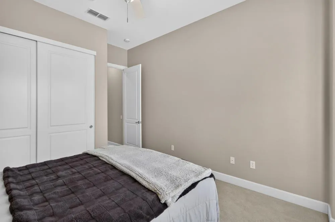
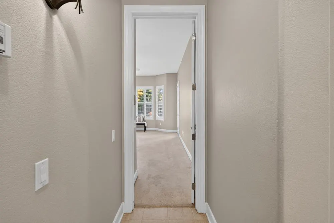
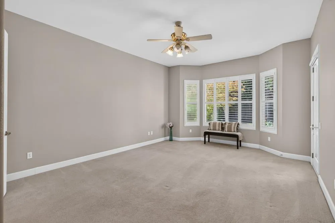
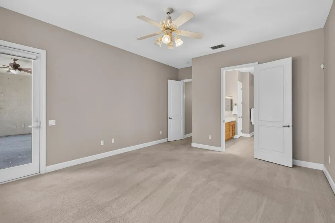
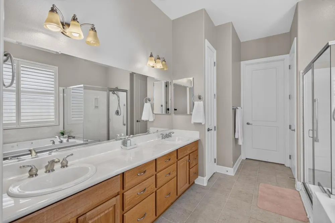
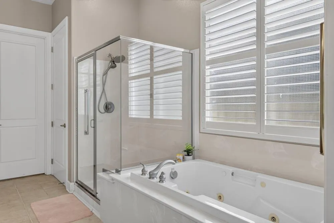
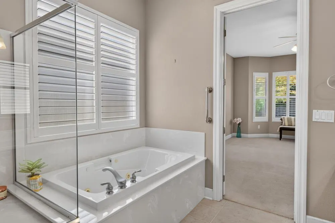
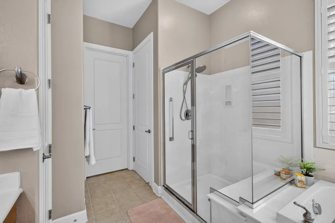
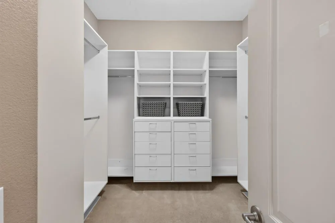
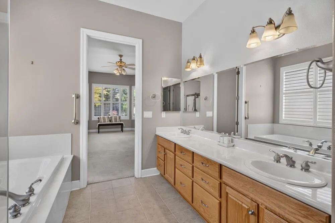
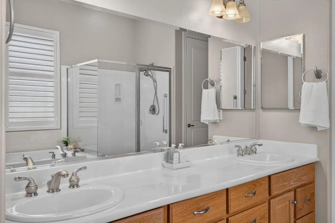
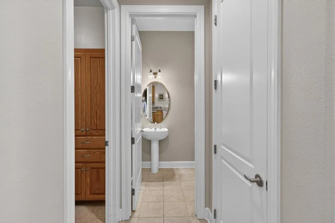
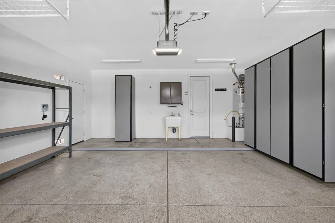
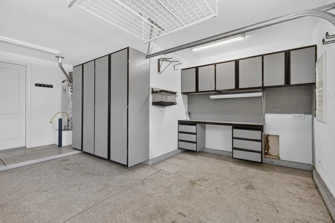
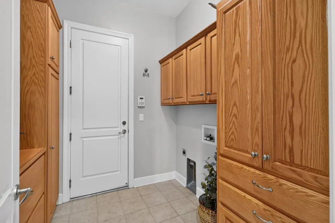
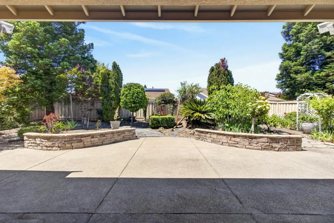
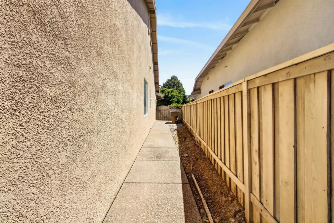
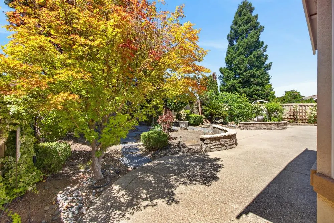
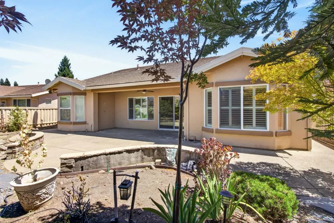
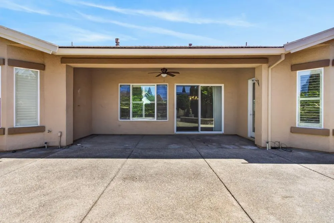
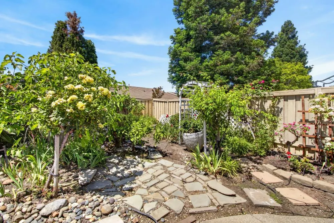
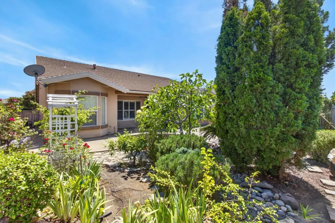
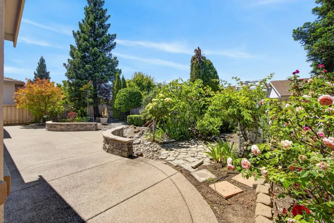
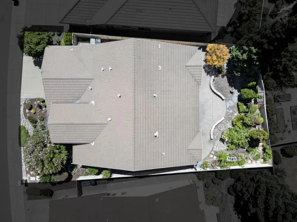
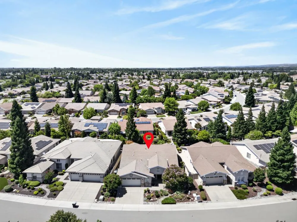
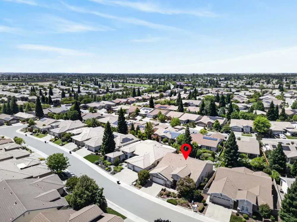
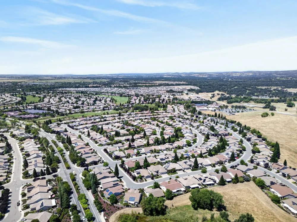
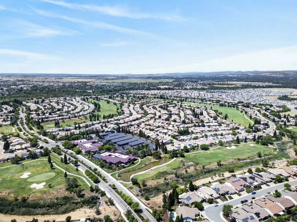
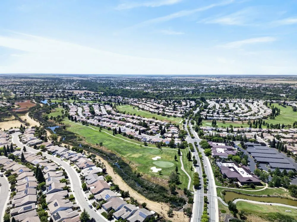
This beautifully maintained SHASTA model home in the highly desirable Sun City Lincoln Hills offers approximately 2,277 square feet of well-designed living space, with 3 bedrooms and 2.5 bathrooms. The spacious floor plan includes a versatile den near the entry, a functional kitchen with a breakfast nook area, and comfortable living spaces ideal for everyday living and entertaining. Throughout the home, you'll find a blend of tile and carpet flooring, along with shutter-style window coverings that add a clean, classic finish and timeless appeal. The home offers multiple storage options throughout, including an indoor laundry room with abundant built-in cabinetry for exceptional organization. The primary bathroom features a jetted tub, a separate shower space, dual sinks, linen closet and a private toilet room. Continue through the bathroom into a well-designed walk-in closet with ample storage and shelving. The garage has epoxy floors with spacious storage cabinets on both sides including a workspace area for your crafty needs. Low-maintenance professional landscaping, mature plantings, and drought-tolerant design enhance the home's inviting curb appeal. The backyard is equally beautiful with fruit trees, flowers, plants. Residents of this premier 55+ community enjoy resort-style amenities including golf, clubhouse facilities, walking trails, and a vibrant social lifestyle. This property is located just 2 blocks away from the Kilaga Springs lodge/caf/spa/fitness center/Social Hall.
| Price History | |
|---|---|
| 9/16/2026 | Listed $799,000 |
General Features
| Sewer | Public Sewer |
|---|---|
| Heating | Central,Fireplace(s),Other |
| Cooling | Central |
| Utilities | Internet Available |
| Roof | Tile |
| Appliances | Gas Cook Top,Dishwasher,Disposal,Microwave,Double Oven |
| HOA Fee | 564 |
| Garage Spaces | 2.0 |
| Association Fee Includes | MaintenanceGrounds,Other,Pool |
| Architectural Style | Cape Cod |
| Pool Features | Common Facility,Pool/Spa Combo,Other |
| Restrictions | Age Restrictions |
| Construction Materials | Brick,Stucco,Wood |
| Year Built | 2006 |
| Electric | 220 Volts in Laundry |
| Stories Count | 1 |
| Levels | One |
| Property Subtype | Single Family Residence |
| Assoc Fee Paid Per | Quarterly |
| County | Placer |
| Property Type | Residential |
| Association Amenities | Pool,Clubhouse,Rec Room w/Fireplace,Exercise Court,Recreation Facilities,Exercise Room,Golf Course |
| HOA | Yes |
| Subdivision Name | SUN CITY LINCOLN HILLS |
| Facing Direction | Northeast |
| Full Baths | 2 |
| Close Price | 0.0 |
| Status | Active |
| Directions | From Rocklin: CA-65 North toward Lincoln,exit Ferrari Ranch Rd,Rt onto Ferrari ranch rd,left onto Joiner Pkwy,Rt onto Sun City Blvd,Left onto Spring Valley PKWY,Rt onto Spring Valley Pkwy,Rt onto Thu |
| City | Lincoln |
| Senior Community Y/N | Yes |
| High School District | Western Placer |
| Zoning Description | R1 |
| Open Parking Spaces | 0.0 |
| MLS Area | 12206 |
| Lot Size Square Feet | 7754.0 |
| Carport Spaces | 0.0 |
| Home Warranty Y/N | No |
| Builder Name | Del Webb / Pulte |
| Standard Status | Active |
| Middle/Junior School District | Western Placer |
| Elementary School District | Western Placer |
| Year Built Source | Assessor Agent-Fill |
Interior Features
| Flooring | Carpet,Laminate,Tile,Other |
|---|---|
| Total Fireplaces | 1 |
| Fireplace Features | Living Room,Other |
| Window Features | Window Coverings |
| Laundry Features | Cabinets,Electric,Inside Room |
| Total Bedrooms | 3 |
| Room Type | Primary Bathroom,Primary Bedroom,Den,Dining Room,Family Room,Kitchen,Laundry,Living Room |
| LivingAreaSource | Assessor Agent-Fill |
| Kitchen Features | Breakfast Area,Other Counter,Island,Kitchen/Family Combo |
| Total Baths | 3 |
| 1/2 Baths | 1 |
| Primary Bathroom Features | Closet,Shower Stall(s),Double Sinks,Jetted Tub,Tub,Walk-In Closet,Window |
| Living Room Features | Great Room |
| Dining Room Features | Breakfast Nook,Dining Bar,Dining/Family Combo,Space in Kitchen,Other |
| Primary Bedroom Features | Closet,Ground Floor,Walk-In Closet,Outside Access |
| RoomBathsOtherFeatures | Closet,Shower Stall(s),Jetted Tub,Tile,Tub,Window |
Exterior Features
| Fencing | Back Yard,Wood |
|---|---|
| Parking Features | Garage Door Opener,Uncovered Parking Space |
| Lot Features | Curb(s)/Gutter(s),Landscape Misc,Other,Low Maintenance |
| Water Source | Public |
| Total Parking | 0.0 |
| Foundation Details | Slab |
| Spa | No |
| Lot Size Acres | 0.178 |
| Road Surface Type | Chip And Seal |
| Private Pool | Yes |
| Lot Size Source | Assessor Agent-Fill |
| Horse Y/N | No |
Amenities
- Foreclosure
- Views
- Short Sale
- New Construction
- Adult 55+
- Lease To Own
- No HOA Fees
- Furnished
- Primary On Main
- Air Conditioning
- Seller Finance
- Green
- Fixer Upper
- Horse
- Golf
- Fireplace
- Deck
- Garage
- Basement
- Pool
Property vs Single Family Average in 95648
Price
Year Built
In The Neighborhood
Just Listed
Lincoln
$ 839,000
- Type
- Single Family
- Size
- 1,855 SqFt
- Rooms
- 2 Beds + 2 Baths
 Coldwell Banker Sun Ridge Real Estate
Just Listed
Lincoln
$ 725,000
- Type
- Single Family
- Size
- 1,911 SqFt
- Rooms
- 2 Beds + 2 Baths
HomeSmart ICARE Realty
Open House
Lincoln
$ 899,000
- Type
- Single Family
- Size
- 2,026 SqFt
- Rooms
- 2 Beds + 2 Baths
Coldwell Banker Sun Ridge Real Estate
Open House
Lincoln
$ 489,000
- Type
- Single Family
- Size
- 1,161 SqFt
- Rooms
- 1 Beds + 2 Baths
Coldwell Banker Sun Ridge Real Estate
Golf Course
Lincoln
$ 675,000
- Type
- Single Family
- Size
- 1,791 SqFt
- Rooms
- 2 Beds + 2 Baths
Realty ONE Group Complete
Golf Course
Lincoln
$ 599,000
- Type
- Single Family
- Size
- 1,515 SqFt
- Rooms
- 2 Beds + 2 Baths
Coldwell Banker Sun Ridge Real Estate
Views
Lincoln
$ 1,350,000
- Type
- Single Family
- Size
- 2,801 SqFt
- Rooms
- 3 Beds + 3 Baths
Windermere Signature Properties Fair Oaks
Golf Course
Lincoln
$ 786,988
- Type
- Single Family
- Size
- 1,967 SqFt
- Rooms
- 2 Beds + 2 Baths
Realty ONE Group Complete
Views
Lincoln
$ 545,000
- Type
- Single Family
- Size
- 1,473 SqFt
- Rooms
- 2 Beds + 2 Baths
Better Homes and Gardens RE
Open House
Lincoln
$ 489,000
- Type
- Single Family
- Size
- 1,130 SqFt
- Rooms
- 2 Beds + 2 Baths
Coldwell Banker Sun Ridge Real Estate
Open House
Lincoln
$ 499,000
- Type
- Single Family
- Size
- 1,515 SqFt
- Rooms
- 3 Beds + 2 Baths
Coldwell Banker Sun Ridge Real Estate
Eco Friendly
Lincoln
$ 1,195,000
- Type
- Single Family
- Size
- 2,955 SqFt
- Rooms
- 2 Beds + 2.5 Baths
Century 21 Select Real Estate
 Based on information from California Regional Multiple Listing Service, Inc. as of September 16, 2026 4:36 AM UTC This information is for your personal, non-commercial use and may not be used for any purpose other than to identify prospective properties you may be interested in purchasing. Display of MLS data is usually deemed reliable but is NOT guaranteed accurate by the MLS. Buyers are responsible for verifying the accuracy of all information and should investigate the data themselves or retain appropriate professionals. Information from sources other than the Listing Agent may have been included in the MLS data. Unless otherwise specified in writing, Broker/Agent has not and will not verify any information obtained from other sources. The Broker/Agent providing the information contained herein may or may not have been the Listing and/or Selling Agent.
