
Views - Primary on Main - Eco Friendly

Address
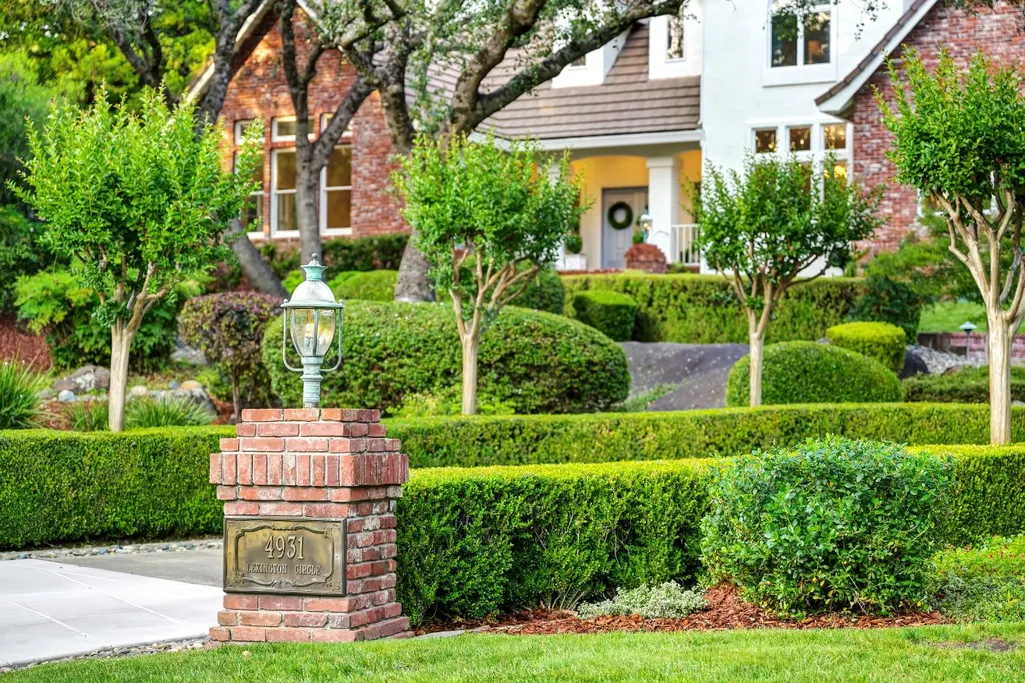
4931 Lexington Circle, Loomis, CA
Price
$ 2,075,000
Property Attributes
- MLS#226110300
- TypeSingle Family
- Listing Status Active
- CountyPLACER
- CityLoomis
- AreaLoomis
- NeighborhoodPlacer Canyon
- Zip95650
- StyleTraditional
- Year Built1990
- Price$ 2,075,000
- Bedrooms5
- Full Bathrooms5
- Half Bathrooms0
- Sqr Footage4159
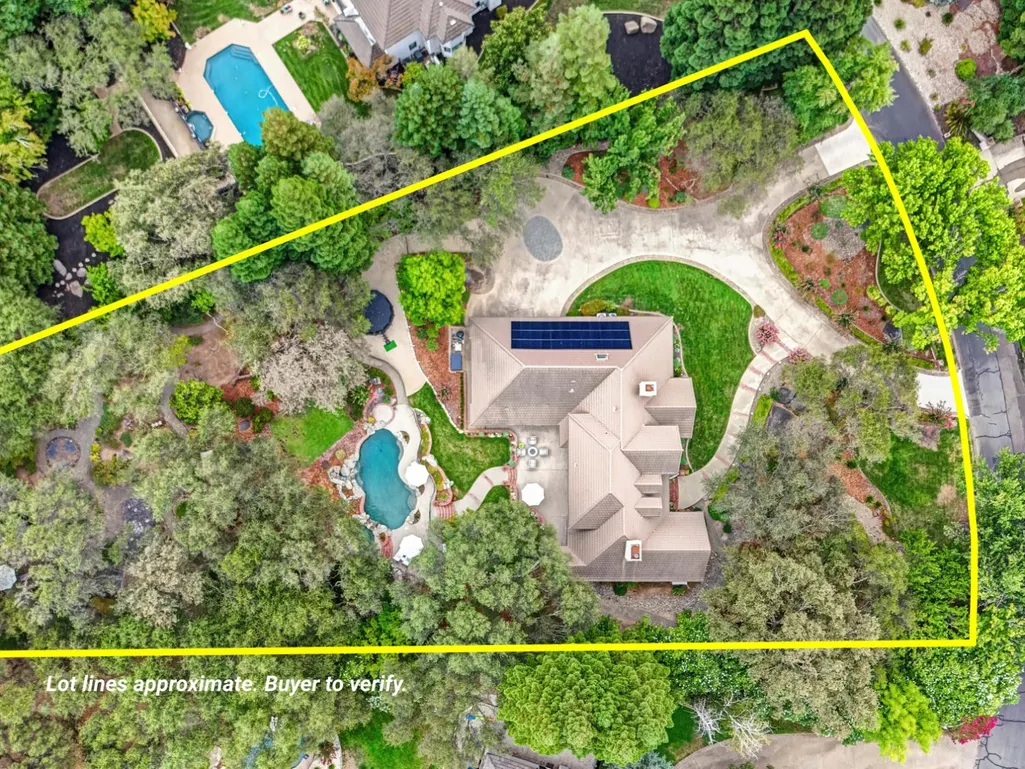
- Lot Size1.27 Acres
Data Source:
MetroList MLS
Property Description
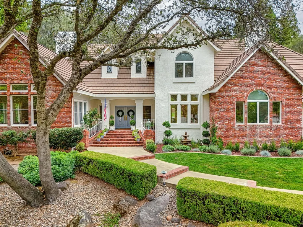
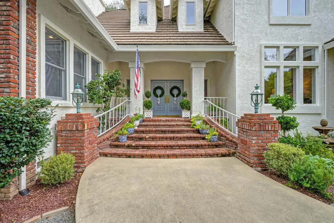
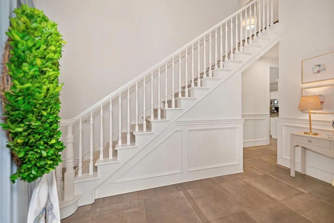
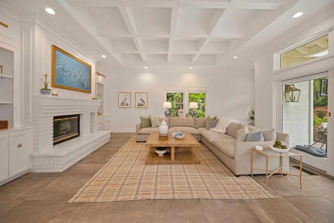
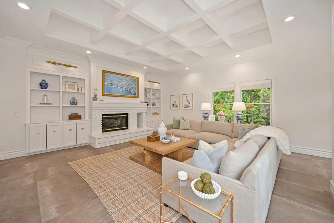
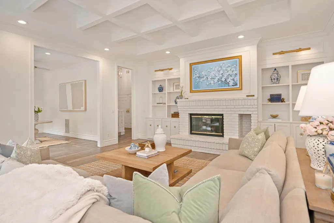
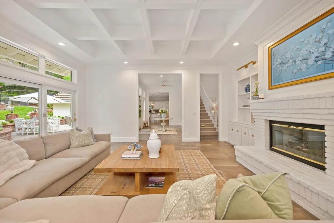
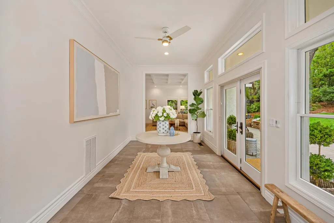
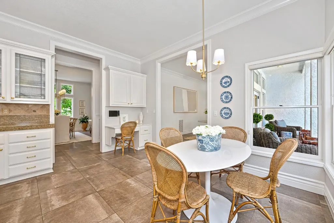
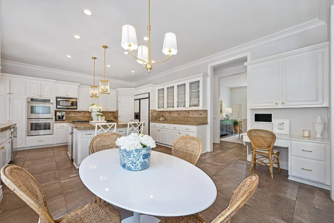
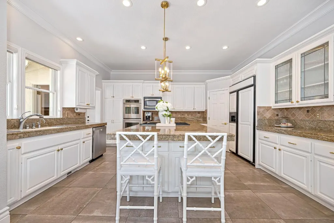
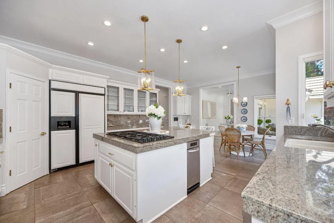
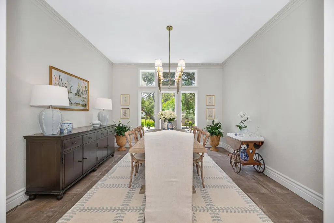
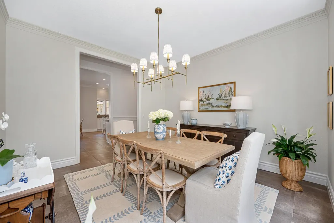
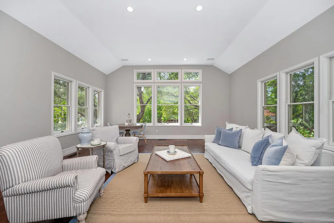
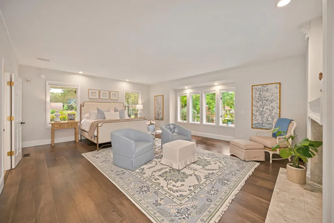
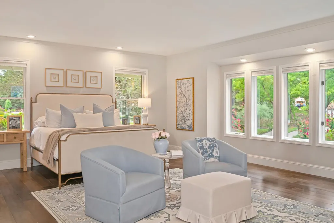
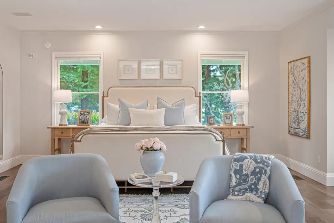
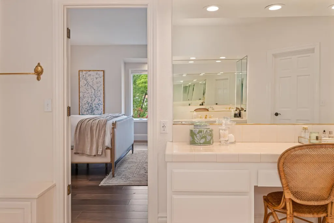
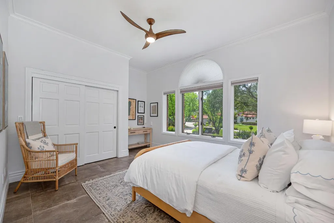
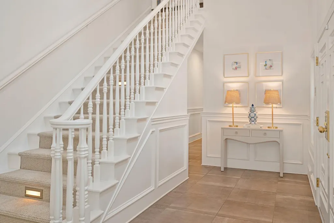
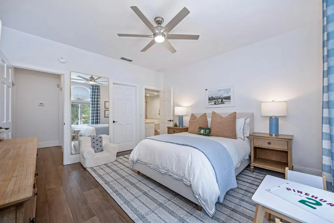
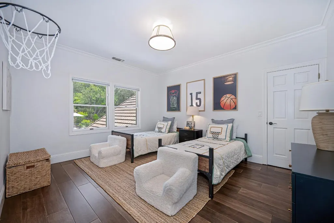
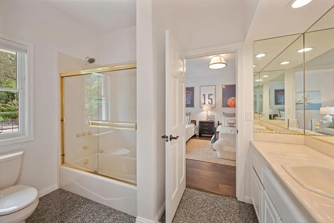
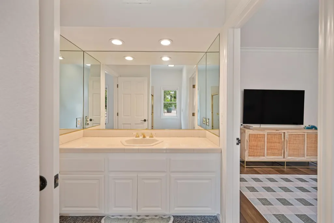
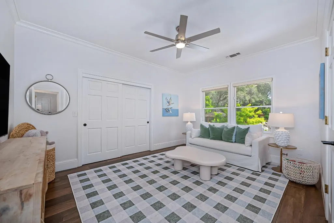
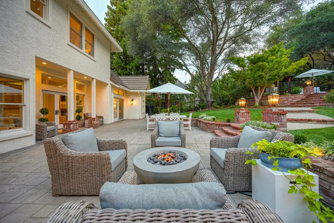
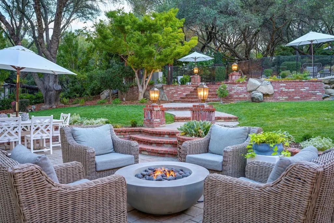
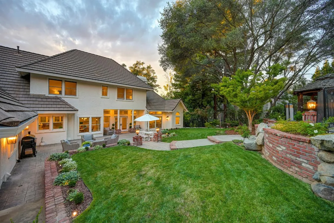
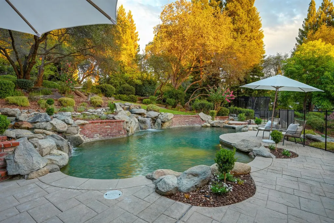
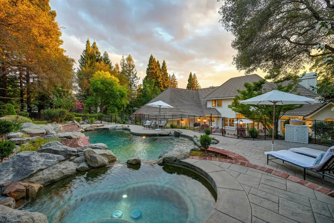
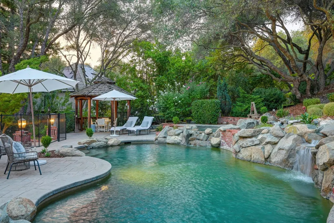
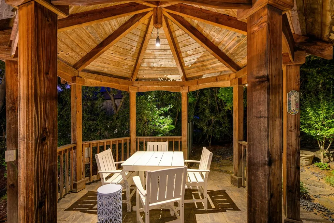
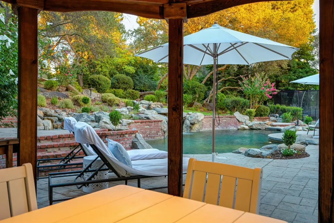
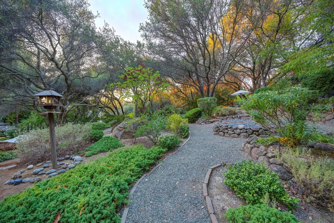
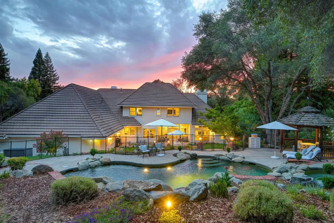
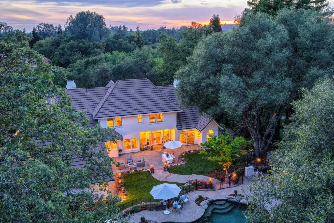
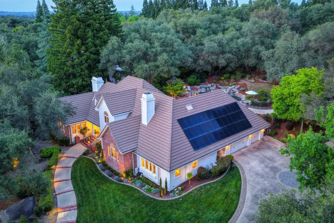
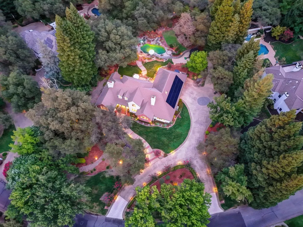
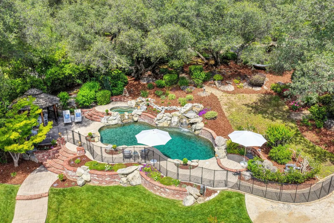
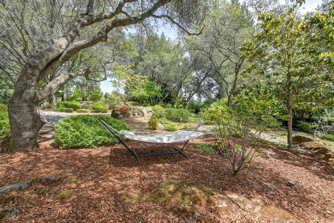
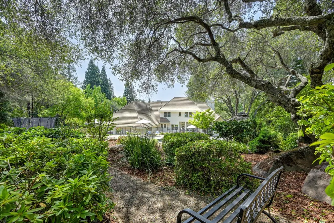
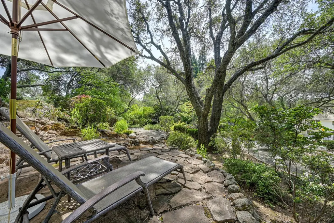
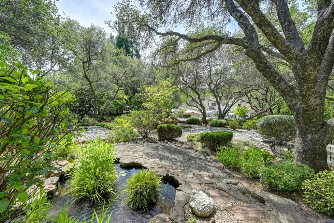
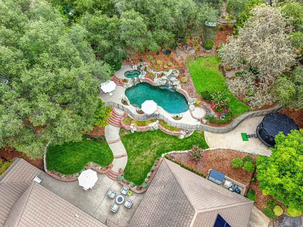
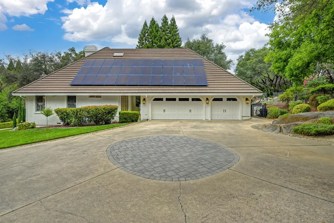
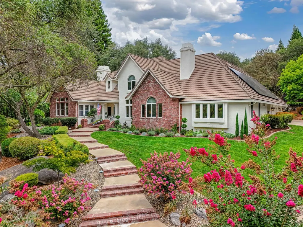
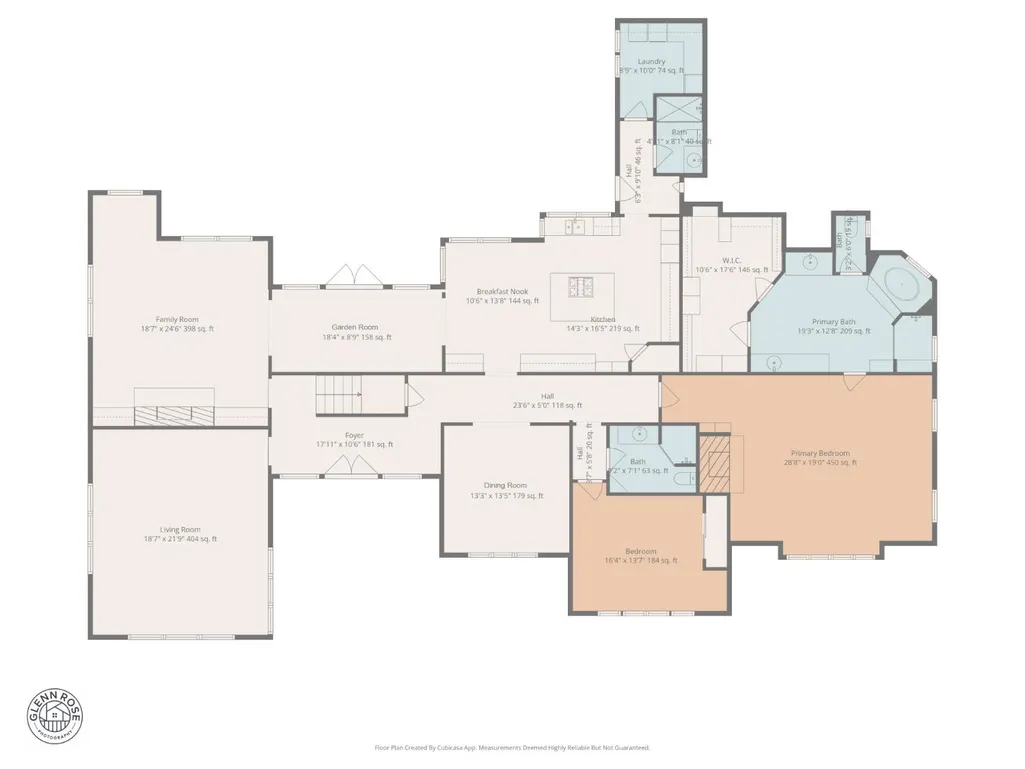
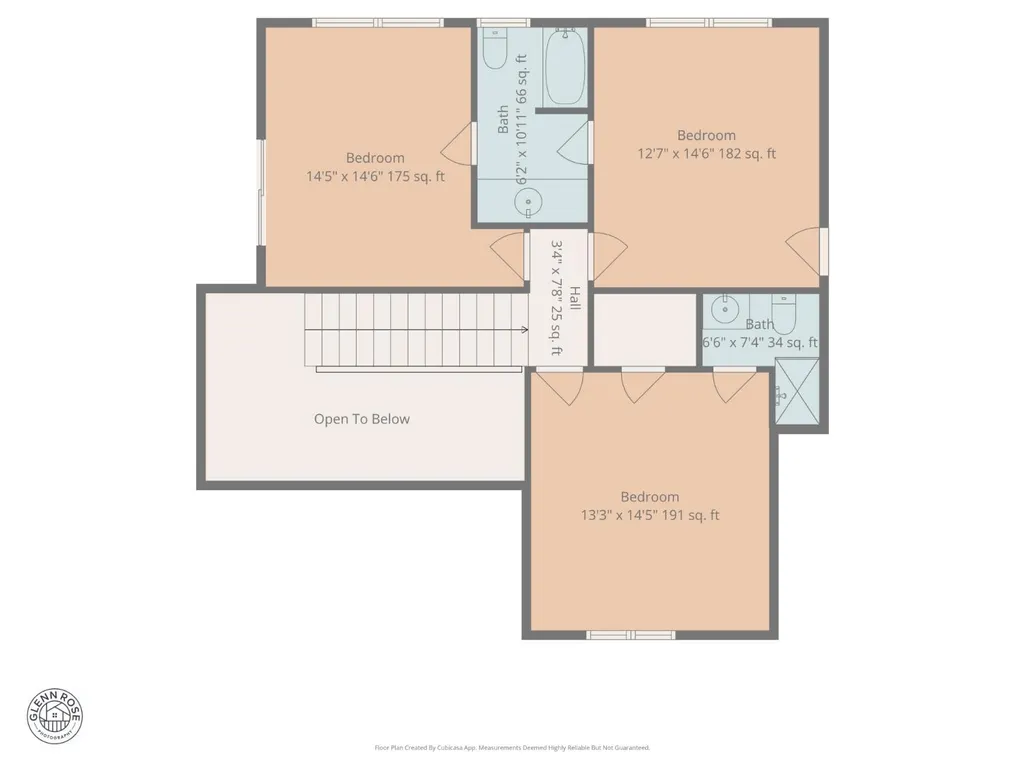
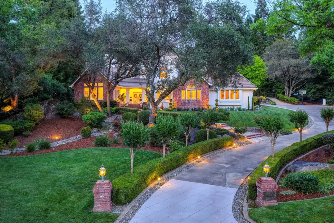
Set behind the gates of the highly sought-after Placer Canyon community in Loomis, this exceptional estate seamlessly blends timeless elegance with relaxed California living. Situated on 1.27 oak-studded acres, the 4,159-square-foot residence offers 5 bedrooms and 5 bathrooms with stunning curb appeal that feels both grand and welcoming from the moment you arrive. Inside, light-filled interiors evoke an effortless East Coast-inspired charm with warm, elevated design that is polished yet approachable. Recently refreshed with updated paint and fixtures, the home showcases custom architectural details, inviting living spaces, and picturesque views from nearly every window. Thoughtfully designed to live like a single story, the floor plan features a spacious main-level primary suite with a fireplace and sitting area. It also includes an additional first-floor bedroom and two full bathrooms. Upstairs, three bedrooms include both en suite and Jack-and-Jill configurations, ideal for privacy and convenience. A variety of formal and informal gathering spaces throughout the home create the perfect setting for everyday living, entertaining, and special occasions. Outdoors, the park-like backyard is truly idyllic. Newly landscaped grounds feature meandering pathways, mature oak trees, a tranquil koi pond, sparkling pool and spa, and expansive patio spaces designed for year-round enjoyment. Additional highlights include owned solar and an oversized garage with ample storage. A rare opportunity to own a private estate retreat in one of Loomis's most beloved gated communities.
| Price History | |
|---|---|
| 9/3/2026 | Listed $2,075,000 |
General Features
| Sewer | Public Sewer |
|---|---|
| Heating | Central,Fireplace(s),Natural Gas |
| Cooling | Ceiling Fan(s),Central,Whole House Fan,MultiUnits |
| Utilities | Cable Available,Electric,Sewer In & Connected,Internet Available,Solar,Natural Gas Connected |
| Roof | Tile |
| Appliances | Built-In Electric Oven,Gas Cook Top,Gas Plumbed,Gas Water Heater,Built-In Refrigerator,Compactor,Dishwasher,Disposal,Microwave,Double Oven |
| HOA Fee | 192 |
| Garage Spaces | 4.0 |
| Architectural Style | Traditional |
| Pool Features | Built-In,On Lot,Dark Bottom,Pool Sweep,Fenced,Gunite Construction |
| Construction Materials | Brick,Stucco,Frame |
| Pets Allowed | Yes |
| Year Built | 1990 |
| Electric | 220 Volts |
| Stories Count | 2 |
| Topography | Lot Sloped,Rock Outcropping |
| Levels | Two |
| Property Subtype | Single Family Residence |
| Assoc Fee Paid Per | Monthly |
| County | Placer |
| Property Type | Residential |
| Association Amenities | Other |
| HOA | Yes |
| Subdivision Name | Placer Canyon |
| Facing Direction | West |
| Other Structures | Gazebo |
| Full Baths | 5 |
| Close Price | 0.0 |
| Status | Active |
| Directions | Auburn Folsom Rd to Placer Canyon Pkwy. Enter through gate onto Lexington Cir.Follow Lexington Cir to the right. Homeisontheleft. |
| City | Loomis |
| Senior Community Y/N | No |
| High School District | Placer Union High |
| Zoning Description | RS-AG-B-X |
| Open Parking Spaces | 0.0 |
| MLS Area | 12650 |
| Lot Size Square Feet | 55321.0 |
| Carport Spaces | 0.0 |
| Spa Features | Spa/Hot Tub Built-In,Spa/Hot Tub Personal |
| Home Warranty Y/N | No |
| Property Condition | Updated/Remodeled |
| Standard Status | Active |
| Middle/Junior School District | Loomis Union |
| Elementary School District | Loomis Union |
| Year Built Source | Assessor Auto-Fill |
Interior Features
| Interior Amenities | Cathedral Ceiling,Formal Entry |
|---|---|
| Flooring | Carpet,Laminate,Tile,Wood |
| Total Fireplaces | 2 |
| Fireplace Features | Primary Bedroom,Family Room,Gas Starter |
| Window Features | Dual Pane Full,Skylight(s) |
| Laundry Features | Cabinets,Dryer Included,Sink,Washer Included,Inside Room |
| Total Bedrooms | 5 |
| Room Type | Attic,Primary Bathroom,Baths Other,Primary Bedroom,Dining Room,Family Room,Kitchen,Laundry,Living Room |
| LivingAreaSource | Assessor Auto-Fill |
| Kitchen Features | Breakfast Area,Pantry Closet,Granite Counter,Island |
| Total Baths | 5 |
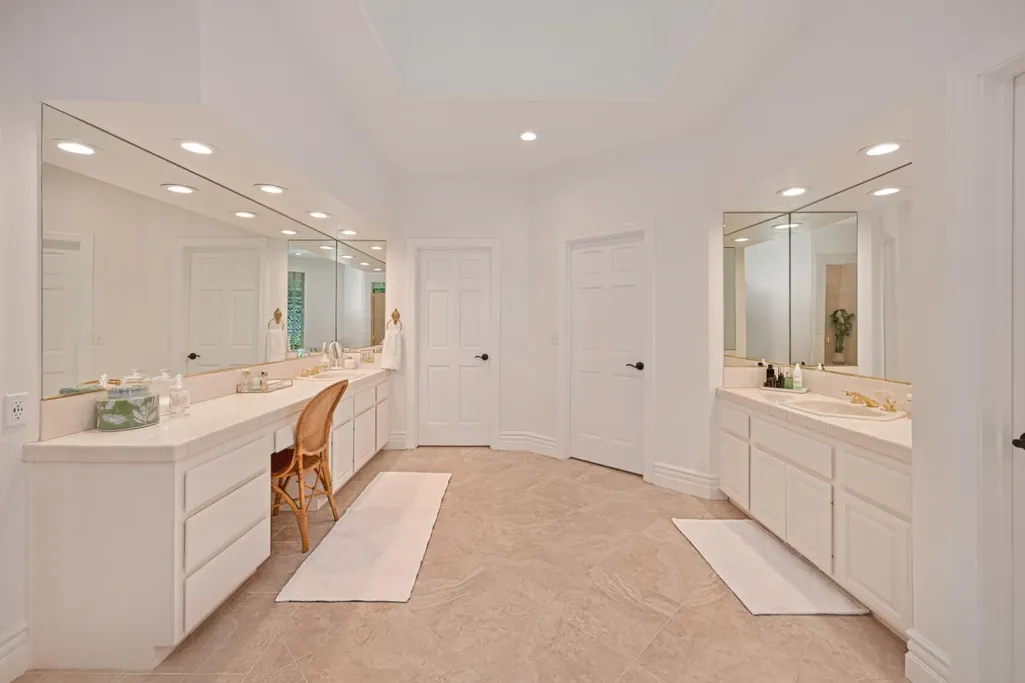
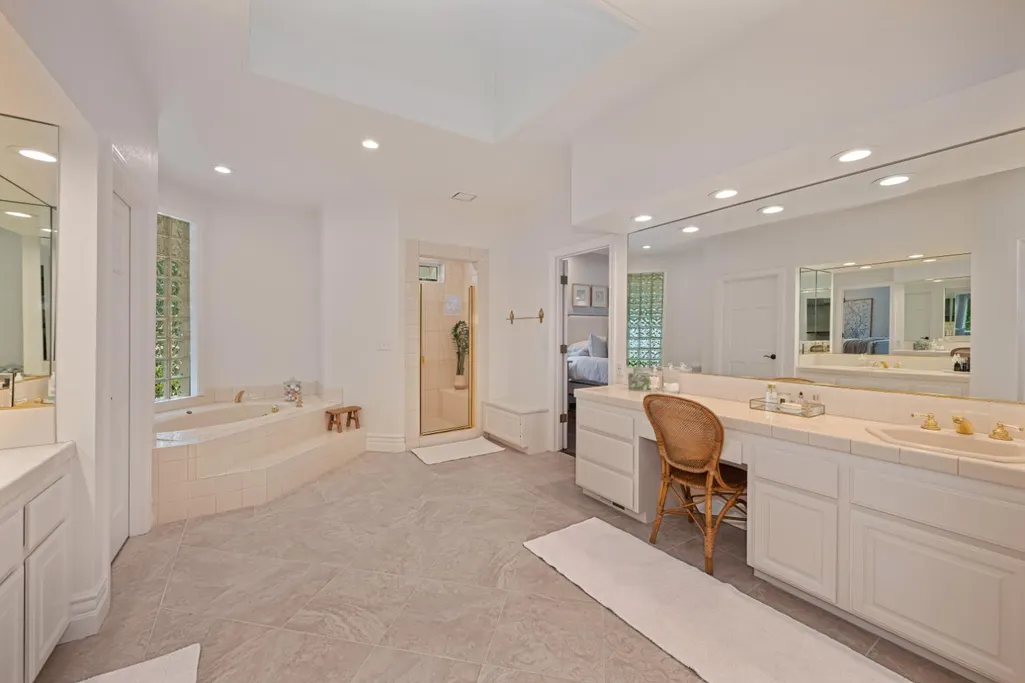
| Primary Bathroom Features | Shower Stall(s),Double Sinks,Jetted Tub,Walk-In Closet |
| Living Room Features | Cathedral/Vaulted,View |
| Dining Room Features | Breakfast Nook,Formal Room,Space in Kitchen |
| Primary Bedroom Features | Ground Floor,Sitting Area |
| Family Room Features | View |
| RoomBathsOtherFeatures | Shower Stall(s),Double Sinks,Jack & Jill,Tile,Tub w/Shower Over |
Exterior Features
| Fencing | Back Yard,Metal |
|---|---|
| Parking Features | Attached,Garage Door Opener,Uncovered Parking Spaces 2+,Garage Facing Side,Interior Access |
| Lot Features | Auto Sprinkler F&R,Garden,Gated Community,Landscape Back,Landscape Front |
| Water Source | Public,Meter on Site |
| Total Parking | 0.0 |
| Land Use | Residential |
| Foundation Details | Raised |
| Spa | Yes |
| Lot Dimensions | 201'x302'x100'x354' |
| Lot Size Acres | 1.27 |
| Private Pool | Yes |
| Lot Size Source | Assessor Auto-Fill |
| Other Equipment | Central Vacuum,Water Filter System |
| Horse Y/N | No |
Amenities
- Foreclosure
- Views
- Short Sale
- New Construction
- Adult 55+
- Lease To Own
- No HOA Fees
- Furnished
- Primary On Main
- Air Conditioning
- Seller Finance
- Green
- Fixer Upper
- Horse
- Golf
- Fireplace
- Deck
- Garage
- Basement
- Pool
Property vs Single Family Average in 95650
Price
Year Built
Visits
 Based on information from California Regional Multiple Listing Service, Inc. as of September 14, 2026 9:39 PM UTC This information is for your personal, non-commercial use and may not be used for any purpose other than to identify prospective properties you may be interested in purchasing. Display of MLS data is usually deemed reliable but is NOT guaranteed accurate by the MLS. Buyers are responsible for verifying the accuracy of all information and should investigate the data themselves or retain appropriate professionals. Information from sources other than the Listing Agent may have been included in the MLS data. Unless otherwise specified in writing, Broker/Agent has not and will not verify any information obtained from other sources. The Broker/Agent providing the information contained herein may or may not have been the Listing and/or Selling Agent.
 All measurements and all calculations of area are approximate. Information provided by Seller/Other sources, not verified by Broker. All interested persons should independently verify accuracy of information. Provided properties may or may not be listed by the office/agent presenting the information. Data maintained by MetroList© may not reflect all real estate activity in the market.
All real estate content on this site is subject to the Federal Fair Housing Act of 1968, as amended, which makes it illegal to advertise any preference, limitation or discrimination because of race, color, religion, sex, handicap, family status or national origin or an intention to make any such preference, limitation or discrimination.
MetroList CA data last updated: September 14, 2026 8:52 PM UTC
All measurements and all calculations of area are approximate. Information provided by Seller/Other sources, not verified by Broker. All interested persons should independently verify accuracy of information. Provided properties may or may not be listed by the office/agent presenting the information. Data maintained by MetroList© may not reflect all real estate activity in the market.
All real estate content on this site is subject to the Federal Fair Housing Act of 1968, as amended, which makes it illegal to advertise any preference, limitation or discrimination because of race, color, religion, sex, handicap, family status or national origin or an intention to make any such preference, limitation or discrimination.
MetroList CA data last updated: September 14, 2026 8:52 PM UTC 