
Price Reduction
Address
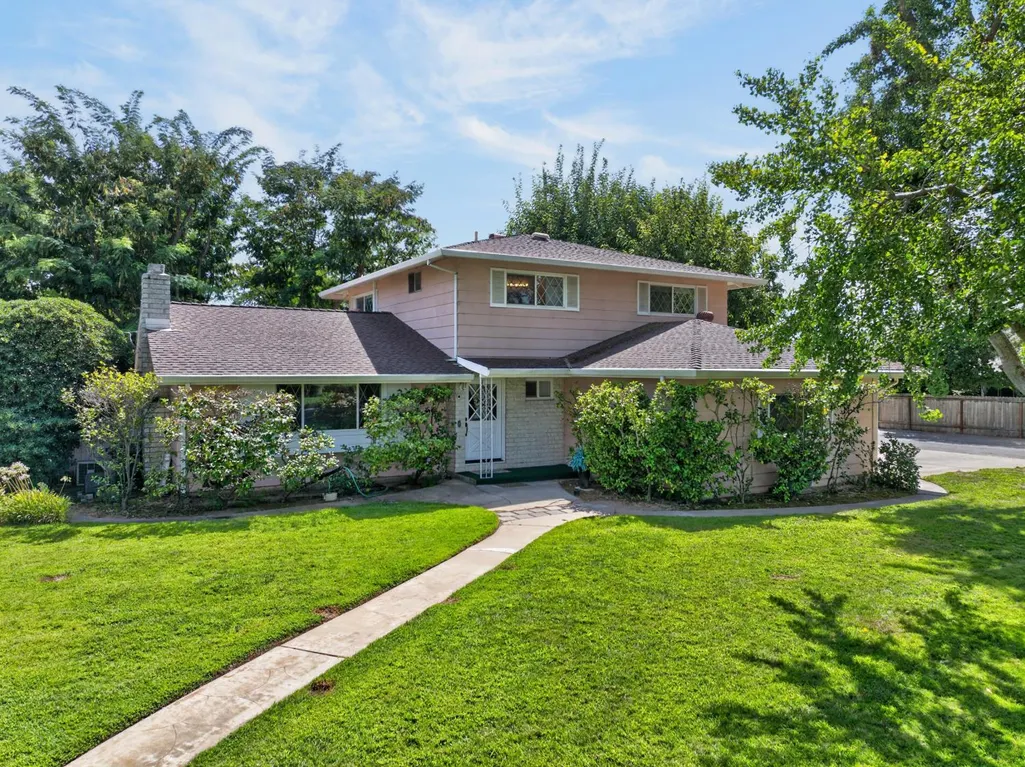
1390 Kelleen Drive, Yuba City, CA
Price
$ 489,950
Property Attributes
- MLS#226107257
- TypeSingle Family
- Listing Status Active
- CountySUTTER
- CityYuba City
- AreaYuba City
- NeighborhoodHonor Oak
- Zip95993
- StyleTraditional
- Year Built1964
- Price$ 489,950
- Bedrooms4
- Full Bathrooms2
- Half Bathrooms1
- Sqr Footage2328
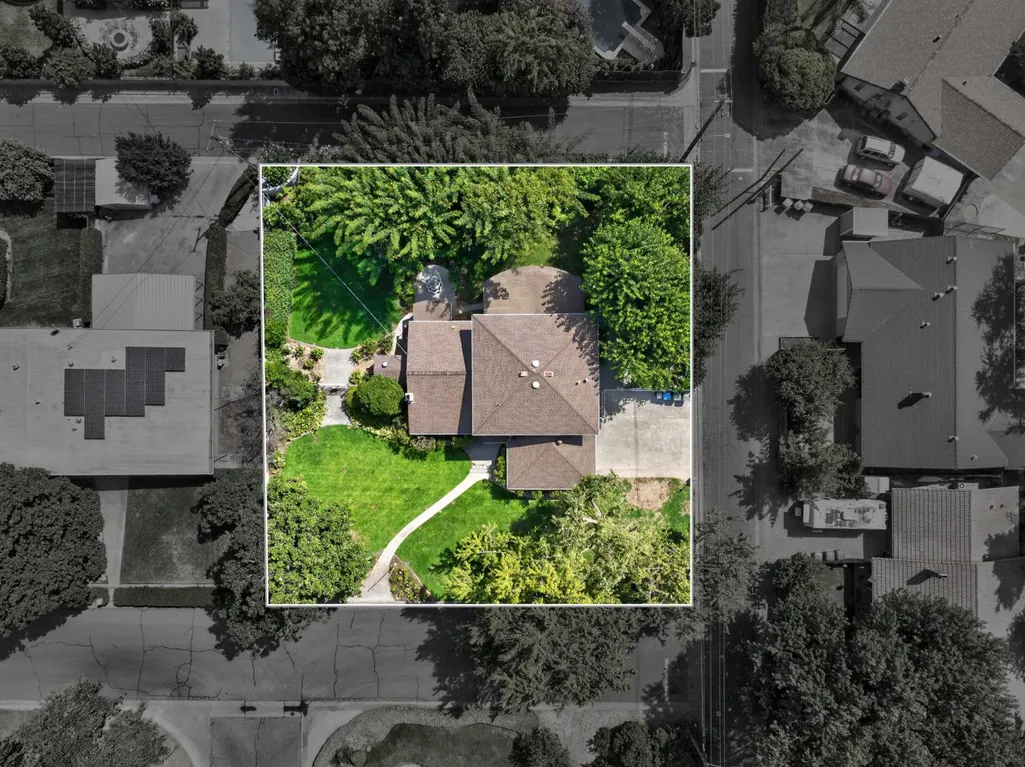
- Lot Size0.34 Acres
Data Source:
MetroList MLS
Property Description
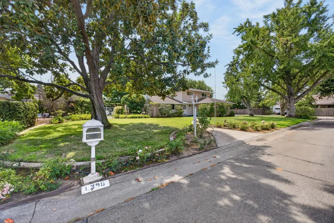
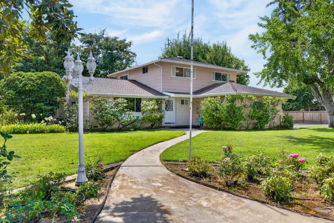
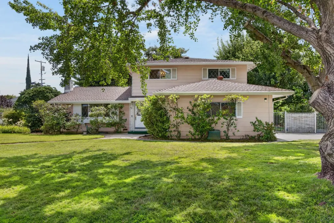
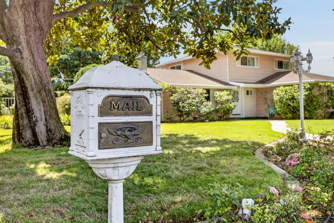
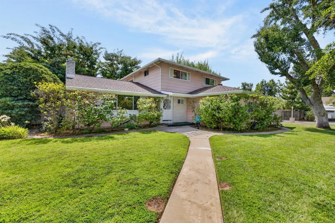
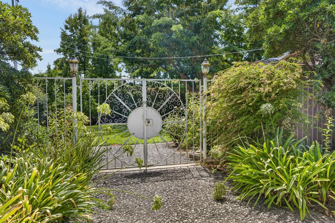
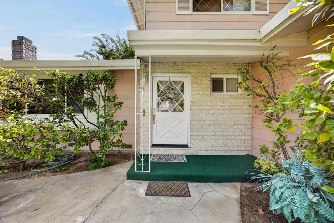
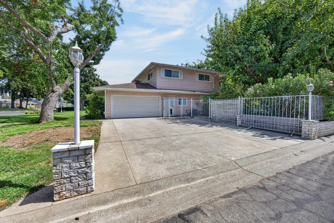
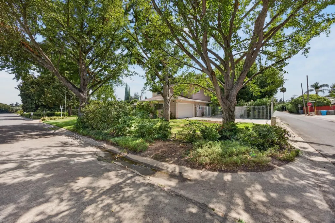
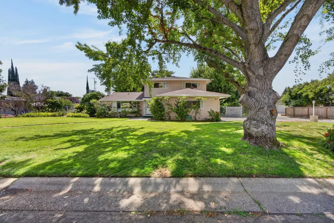
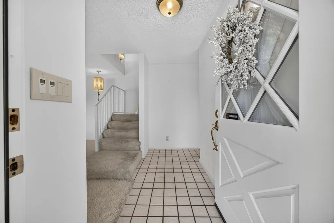
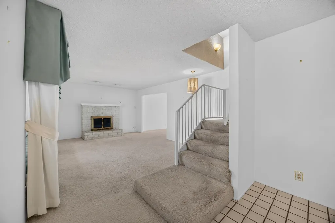
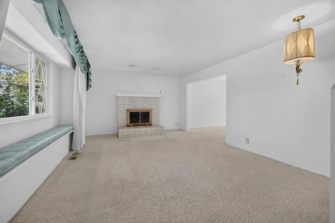
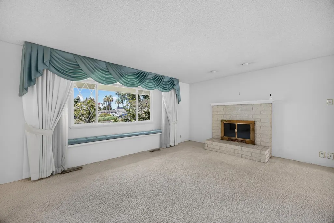
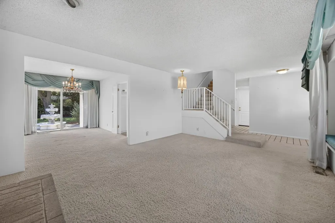
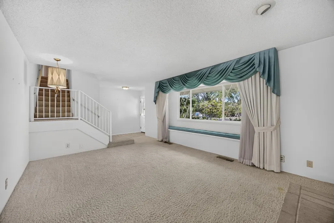
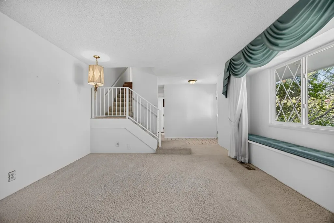
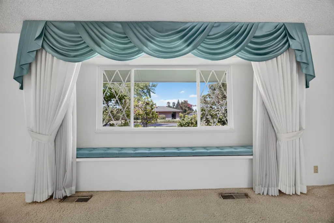
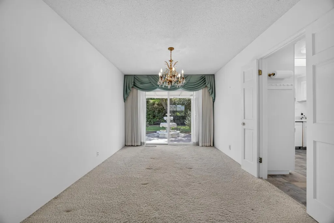
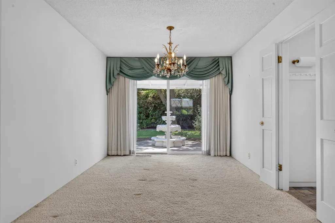
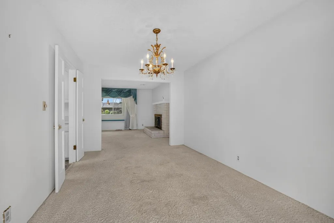
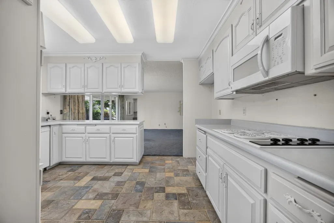
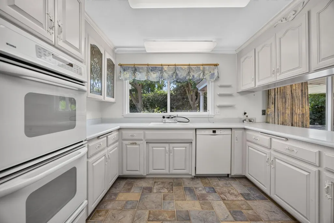
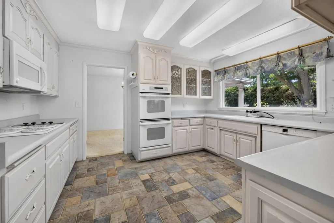
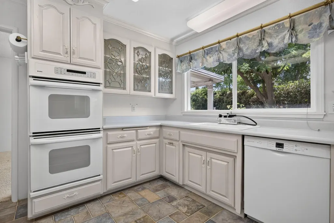
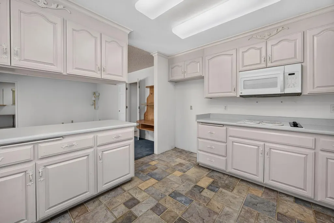
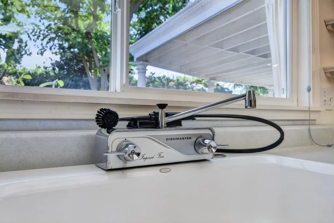
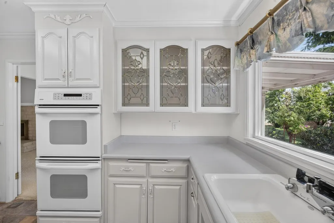
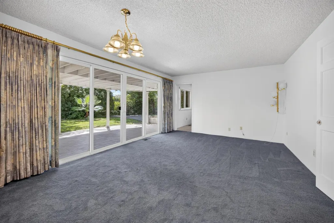
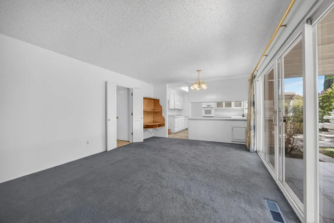
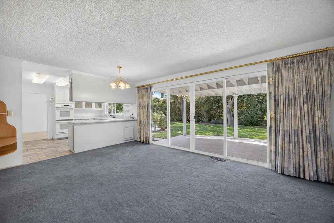
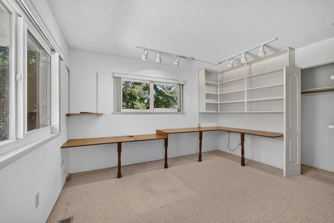
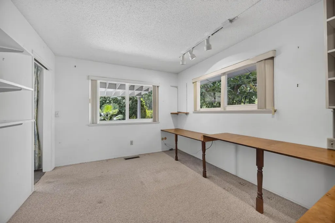
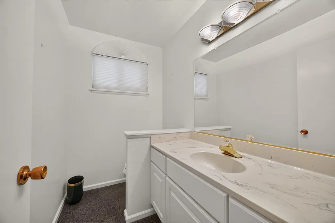
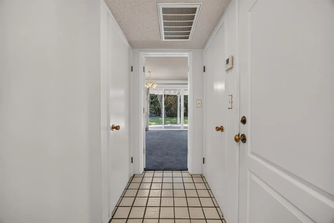
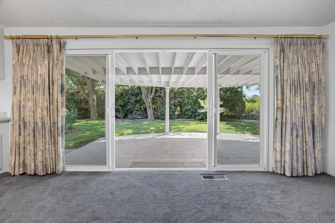
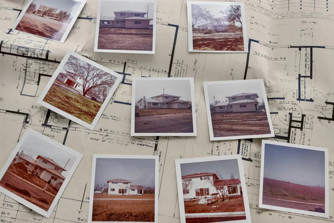
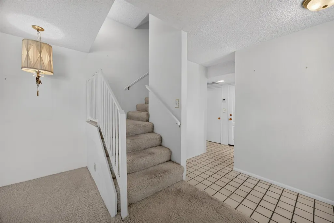
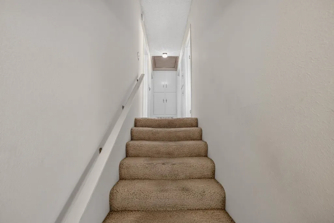
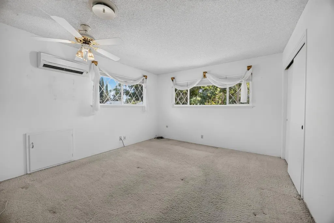
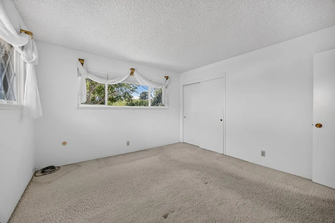
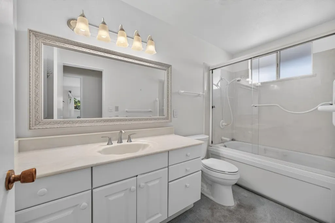
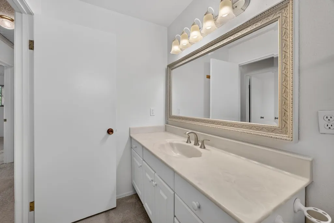
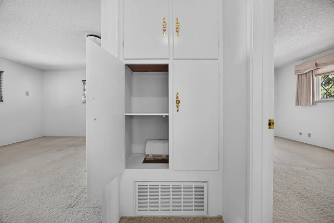
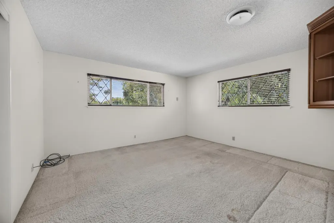
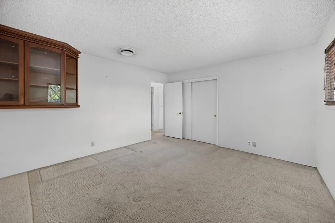
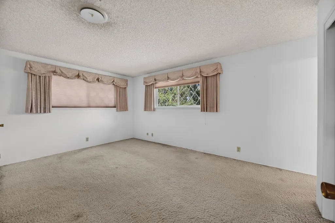
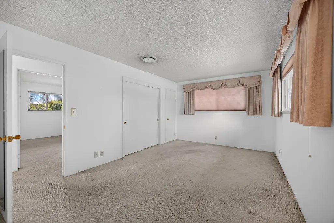
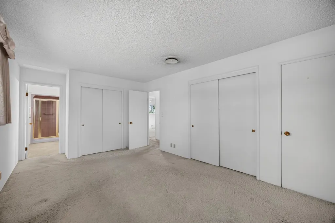
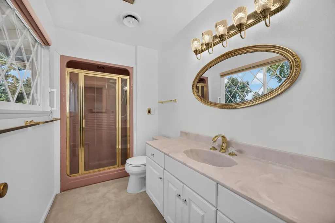
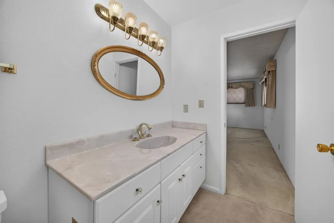
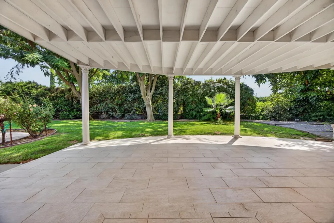
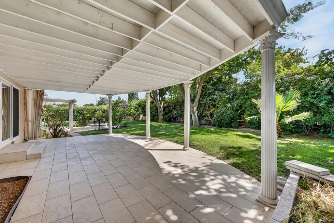
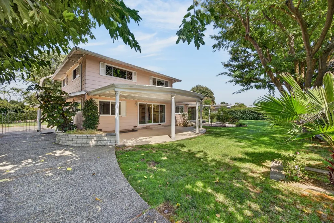
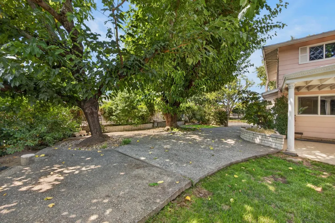
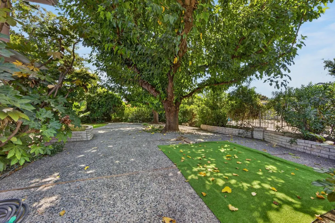
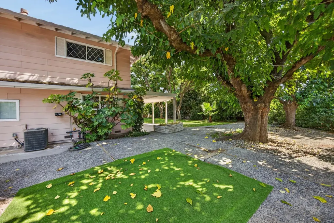
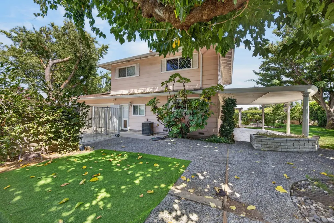
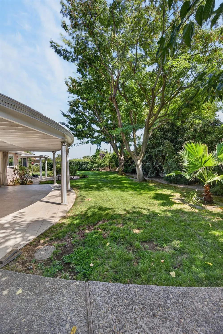
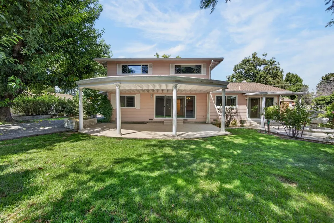
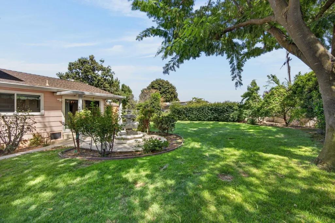
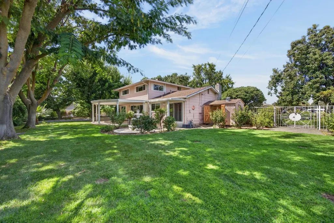
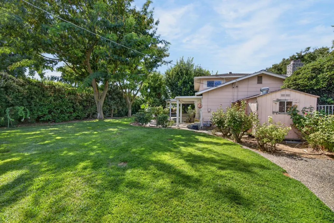
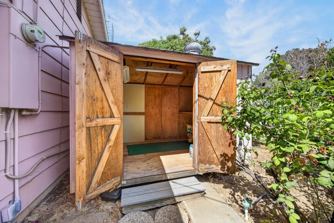
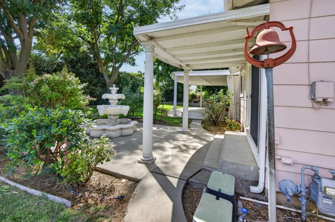
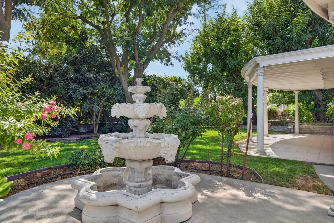
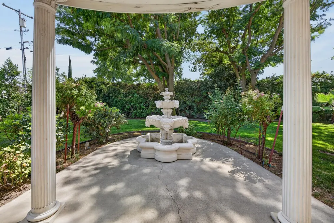
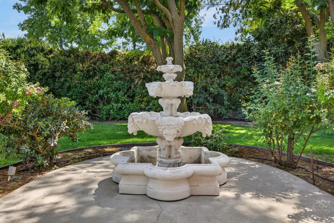
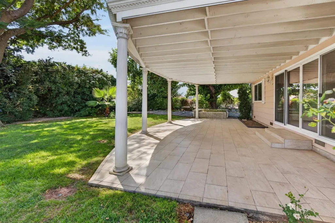
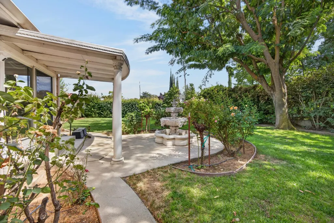
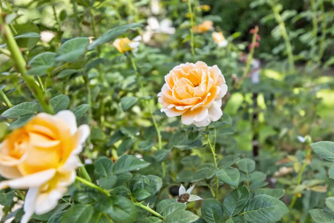
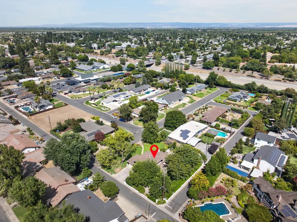
First time on the market! Welcome to this beautifully maintained, custom-built 4 bedroom, 2.5 bath home offering 2,328 +/- sf in one of Yuba City's most desirable neighborhoods - Honor Oak. Lovingly owned by the original owner, this spacious two-story residence offers timeless character, generous living spaces and an exceptional opportunity for its next owner to make it their own. Set on a stately .34 +/- acre corner lot, this home is framed by a lush front lawn and a beautiful wraparound display of mature camellias. Inside, a thoughtful floorplan offers a formal living room with fireplace and picture window, formal dining room with backyard access and a separate family room with oversized sliding glass doors that open the house to the backyard sanctuary. An open kitchen overlooks the private grounds, creating a wonderful connection between the living spaces and outdoors. A downstairs bedroom and half bath provides flexibility for guests, extended living or a home office. Additional features include a whole-house fan, laundry chute, central vacuum and abundant storage throughout. Step outside and discover a truly special private backyard designed for enjoying California living. Beautiful gates welcome you into the sprawling grounds, featuring a magnificent covered patio overlooking the elegant rose garden and fountain, expansive lawn and plenty of room to play, relax or entertain. An oversized shaded side yard with aggregate patio and grand mature trees provides even more outdoor living space. Conveniently located near everyday amenities, shopping, parks and greenbelts, dining and transportation, this exceptional property offers space, privacy and enduring charm. Don't miss the opportunity to call 1390 Kelleen Drive home!
| Price History | |
|---|---|
| 8/26/2026 | Listed $499,950 |
| 9/10/2026 | 3$489,950 |
General Features
| Sewer | Septic System |
|---|---|
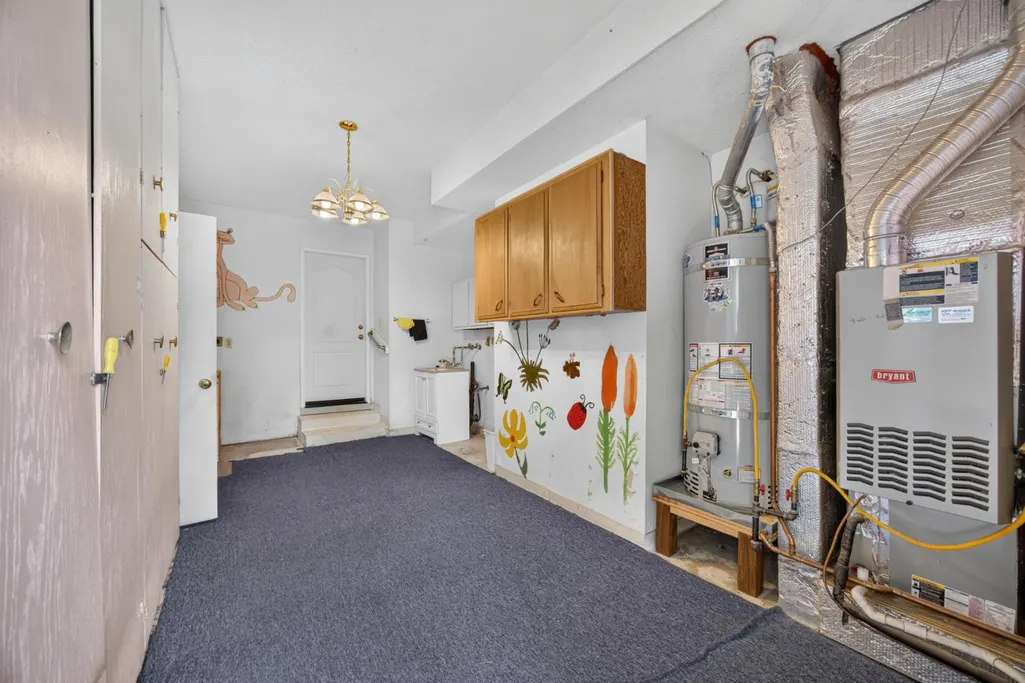
| Heating | Central,Natural Gas |
| Cooling | Ceiling Fan(s),Central,Whole House Fan |
| Utilities | Public,Electric,Internet Available,Natural Gas Available,Natural Gas Connected |
| Roof | Composition |
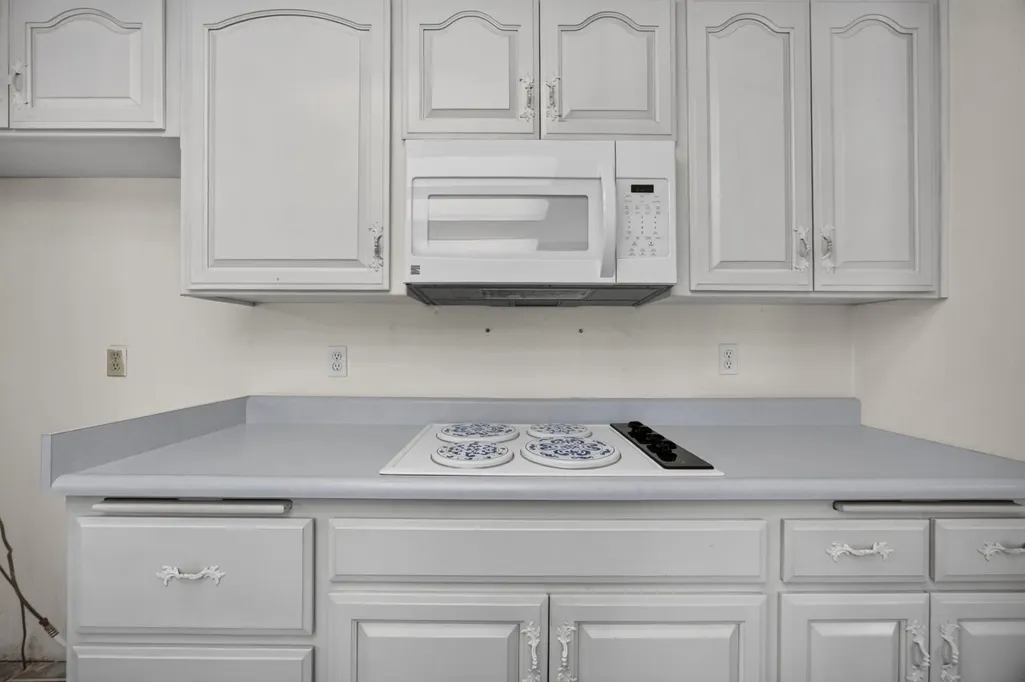
| Appliances | Built-In Electric Oven,Gas Water Heater,Dishwasher,Disposal,Microwave,Double Oven,Plumbed For Ice Maker,Electric Cook Top |
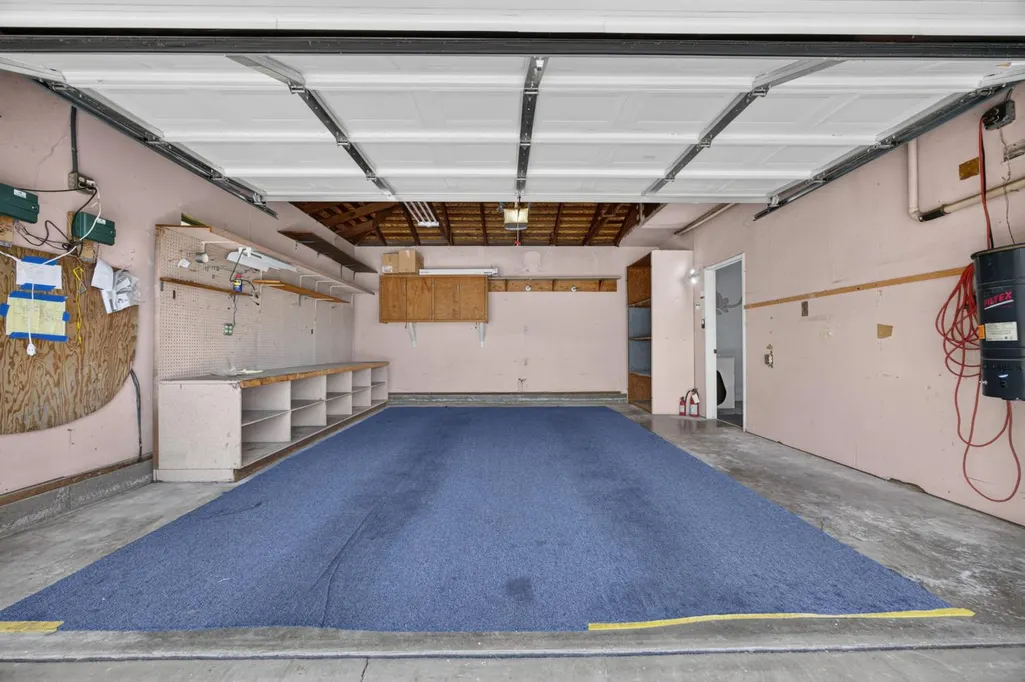
| Garage Spaces | 2.0 |
| Patio/Porch Features | Front Porch,Back Porch,Covered Patio,Uncovered Patio |
| Architectural Style | Traditional |
| Construction Materials | Stone,Frame |
| Year Built | 1964 |
| Electric | 220 Volts in Laundry |
| Stories Count | 2 |
| Topography | Level,Trees Many |
| Property Subtype | Single Family Residence |
| County | Sutter |
| Property Type | Residential |
| HOA | No |
| Subdivision Name | Honor Oak |
| Facing Direction | North |
| Other Structures | Shed(s) |
| Full Baths | 2 |
| Close Price | 0.0 |
| Status | Active |
| Directions | Queens Avenue or Butte House Road to Sylvia Way to Kelleen Drive to address. |
| City | Yuba City |
| Senior Community Y/N | No |
| High School District | Yuba City Unified |
| Zoning Description | R1 |
| Open Parking Spaces | 2.0 |
| MLS Area | 12406 |
| Lot Size Square Feet | 14810.0 |
| Carport Spaces | 0.0 |
| Home Warranty Y/N | No |
| Property Condition | Original |
| Standard Status | Active |
| Middle/Junior School District | Yuba City Unified |
| Elementary School District | Yuba City Unified |
| Year Built Source | Assessor Auto-Fill |
Interior Features
| Flooring | Carpet,Tile |
|---|---|
| Total Fireplaces | 1 |
| Fireplace Features | Brick,Living Room,Stone |
| Window Features | Dual Pane Partial |
| Laundry Features | Cabinets,Chute,Sink,Hookups Only,Inside Room |
| Total Bedrooms | 4 |
| Room Type | Primary Bathroom,Primary Bedroom,Office,Dining Room,Possible Guest,Family Room,Storage,Kitchen,Laundry,Living Room |
| LivingAreaSource | Appraiser |
| Kitchen Features | Pantry Cabinet,Kitchen/Family Combo,Laminate Counter |
| Total Baths | 3 |
| 1/2 Baths | 1 |
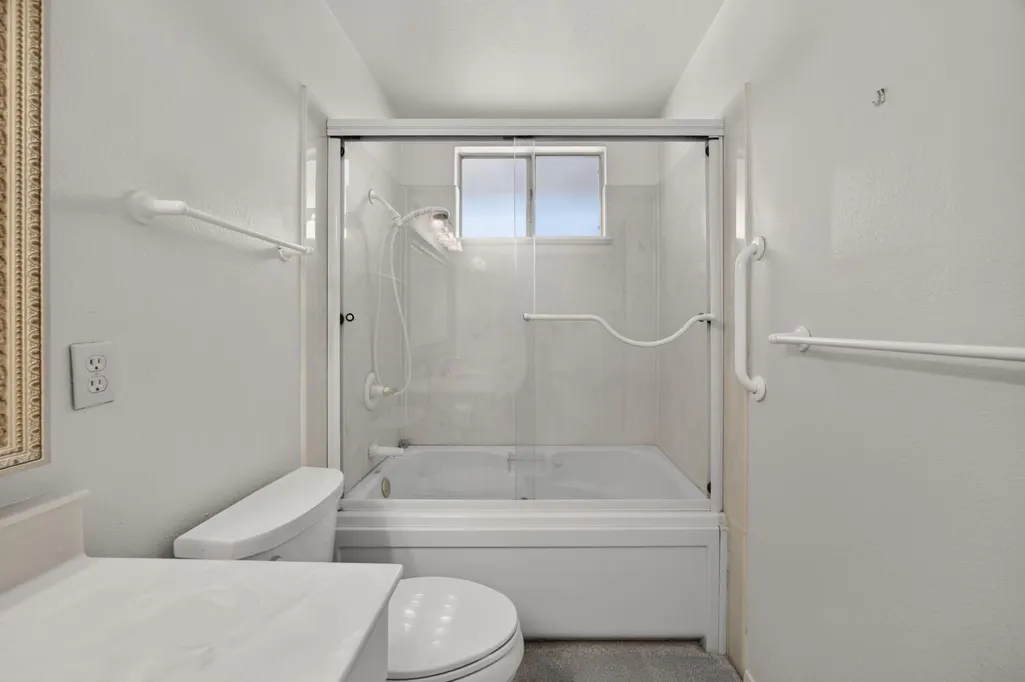
| Primary Bathroom Features | Shower Stall(s),Window |
| Living Room Features | View,Other |
| Dining Room Features | Formal Room,Dining Bar,Other |
| Primary Bedroom Features | Closet |
| Family Room Features | View |
| RoomBathsOtherFeatures | Tub w/Shower Over,Window,See Remarks |
Exterior Features
| Fencing | Back Yard,Metal,Fenced |
|---|---|
| Parking Features | Attached,RV Possible,Garage Door Opener,Garage Facing Side |
| Lot Features | Auto Sprinkler F&R,Corner,See Remarks |
| Water Source | Public |
| Total Parking | 0.0 |
| Land Use | Residential |
| Foundation Details | Raised |
| Spa | No |
| Lot Dimensions | 126 x 120 x125 120 |
| Lot Size Acres | 0.34 |
| Private Pool | No |
| Lot Size Source | Assessor Auto-Fill |
| Other Equipment | Central Vacuum |
| Horse Y/N | No |
Amenities
- Foreclosure
- Views
- Short Sale
- New Construction
- Adult 55+
- Lease To Own
- No HOA Fees
- Furnished
- Primary On Main
- Air Conditioning
- Seller Finance
- Green
- Fixer Upper
- Horse
- Golf
- Fireplace
- Deck
- Garage
- Basement
- Pool
Property vs Single Family Average in 95993
Price
Year Built
Visits
 Based on information from California Regional Multiple Listing Service, Inc. as of September 14, 2026 9:39 PM UTC This information is for your personal, non-commercial use and may not be used for any purpose other than to identify prospective properties you may be interested in purchasing. Display of MLS data is usually deemed reliable but is NOT guaranteed accurate by the MLS. Buyers are responsible for verifying the accuracy of all information and should investigate the data themselves or retain appropriate professionals. Information from sources other than the Listing Agent may have been included in the MLS data. Unless otherwise specified in writing, Broker/Agent has not and will not verify any information obtained from other sources. The Broker/Agent providing the information contained herein may or may not have been the Listing and/or Selling Agent.
 All measurements and all calculations of area are approximate. Information provided by Seller/Other sources, not verified by Broker. All interested persons should independently verify accuracy of information. Provided properties may or may not be listed by the office/agent presenting the information. Data maintained by MetroList© may not reflect all real estate activity in the market.
All real estate content on this site is subject to the Federal Fair Housing Act of 1968, as amended, which makes it illegal to advertise any preference, limitation or discrimination because of race, color, religion, sex, handicap, family status or national origin or an intention to make any such preference, limitation or discrimination.
MetroList CA data last updated: September 14, 2026 8:52 PM UTC
All measurements and all calculations of area are approximate. Information provided by Seller/Other sources, not verified by Broker. All interested persons should independently verify accuracy of information. Provided properties may or may not be listed by the office/agent presenting the information. Data maintained by MetroList© may not reflect all real estate activity in the market.
All real estate content on this site is subject to the Federal Fair Housing Act of 1968, as amended, which makes it illegal to advertise any preference, limitation or discrimination because of race, color, religion, sex, handicap, family status or national origin or an intention to make any such preference, limitation or discrimination.
MetroList CA data last updated: September 14, 2026 8:52 PM UTC 