
Primary on Main - Eco Friendly
Address
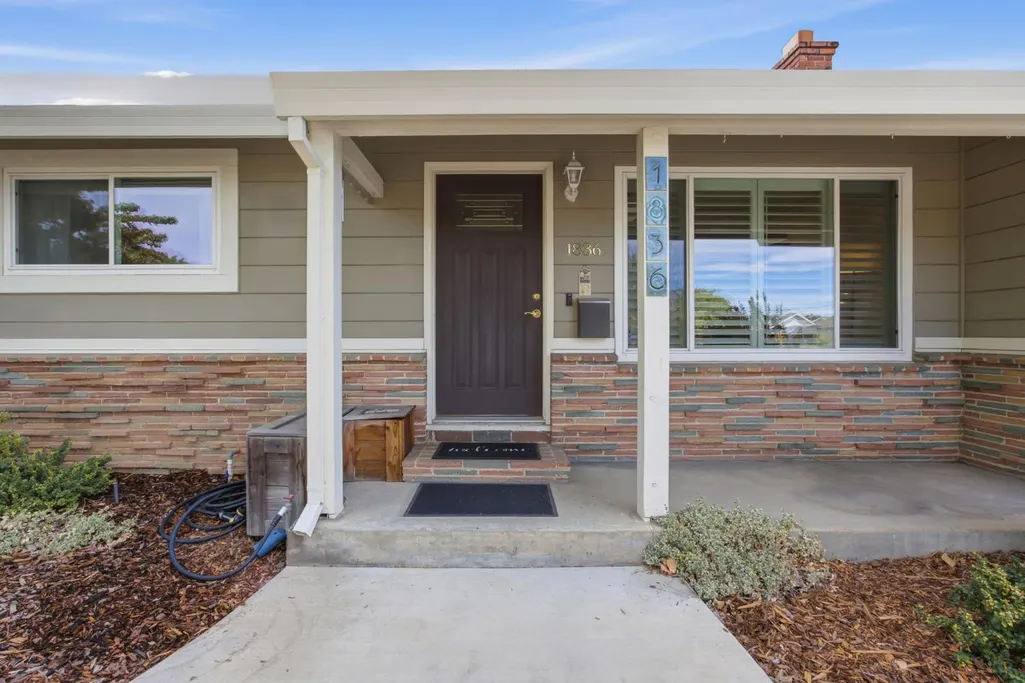
1836 Venus Drive, Sacramento, CA
Price
$ 675,000
Property Attributes
- MLS#226105275
- TypeSingle Family
- Listing Status Active
- CountySACRAMENTO
- CitySacramento
- AreaSacramento
- NeighborhoodGarden of the Gods
- Zip95864
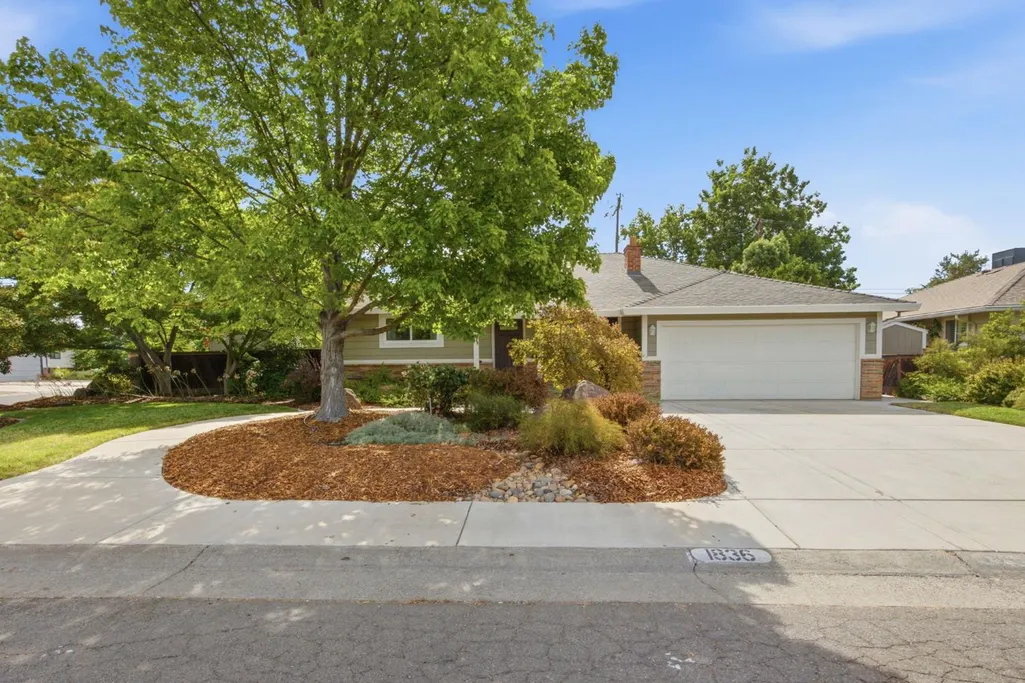
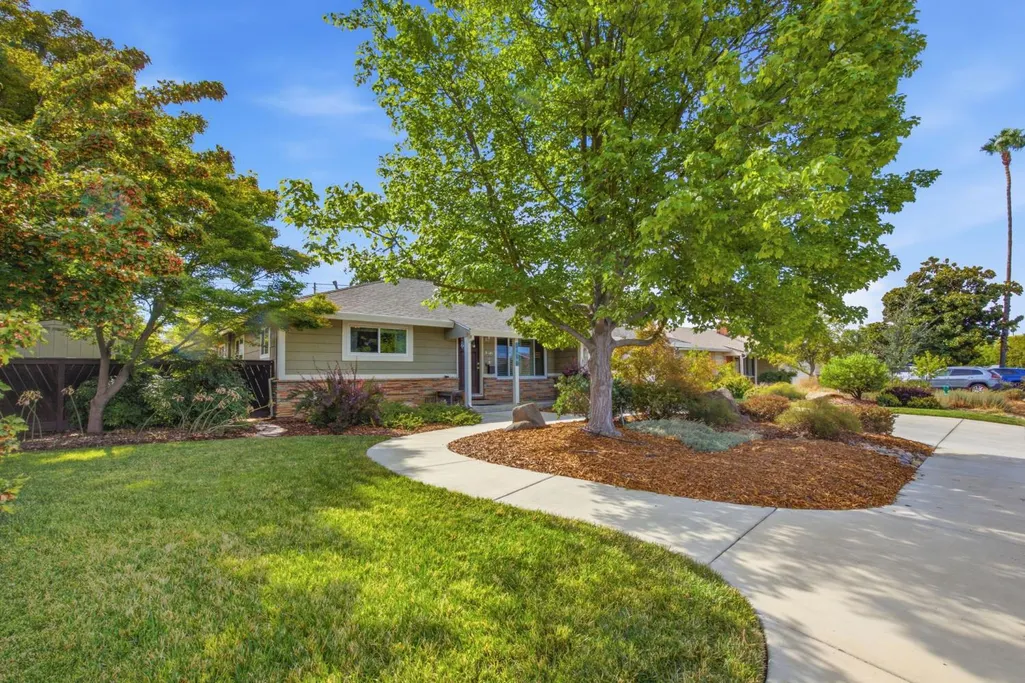
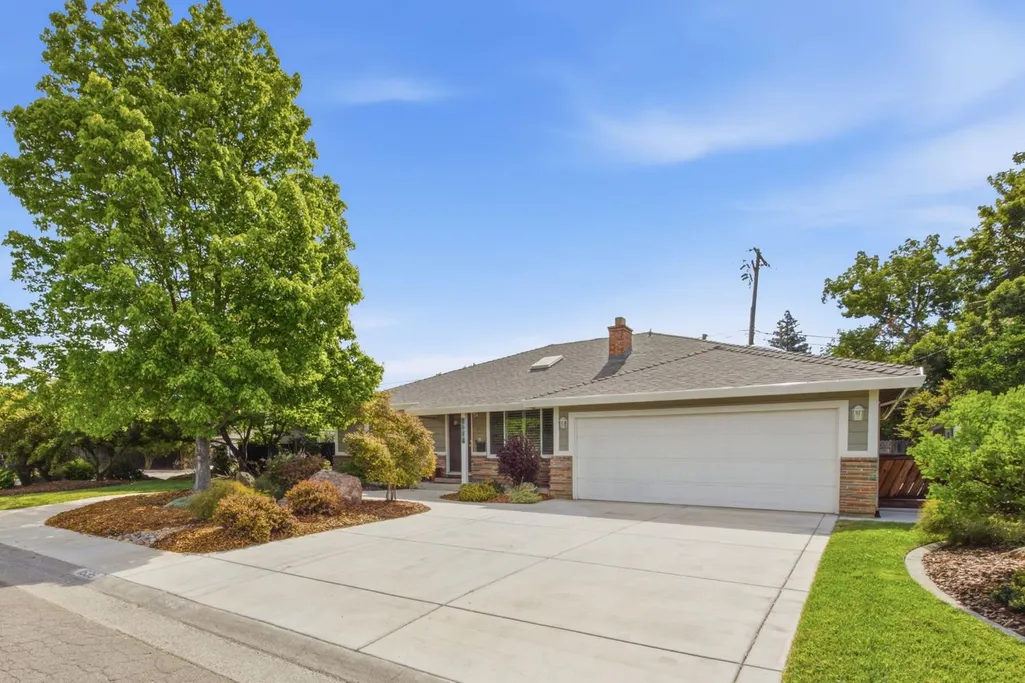
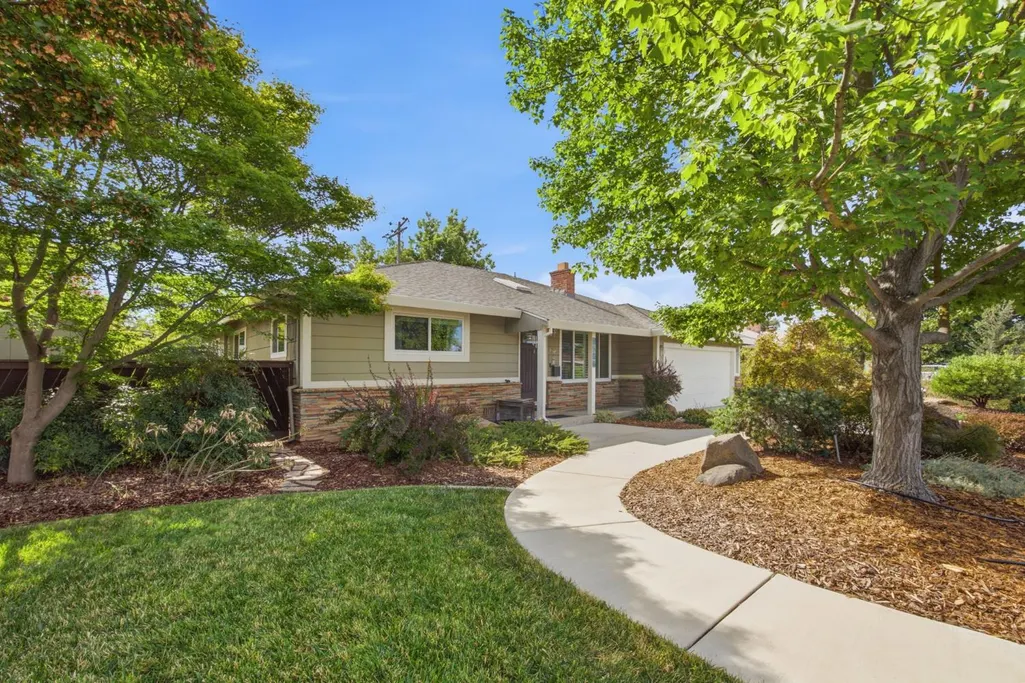
- StyleRanch,Craftsman
- Year Built1952
- Price$ 675,000
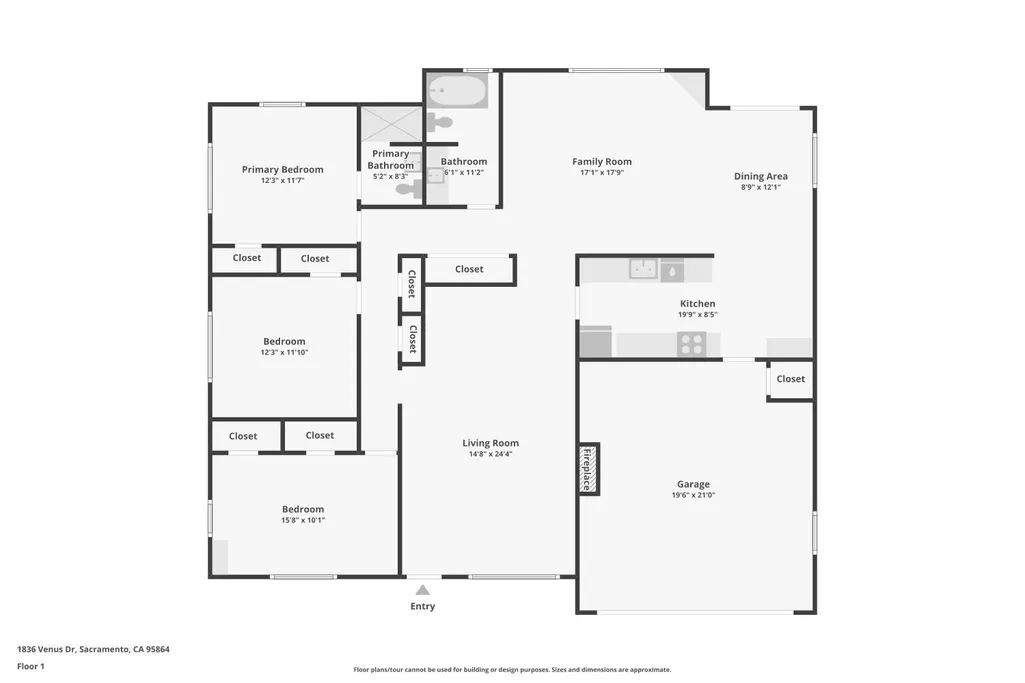
- Bedrooms3
- Full Bathrooms2
- Half Bathrooms0
- Sqr Footage1790
- Lot Size0.1899 Acres
Data Source:
MetroList MLS
Property Description
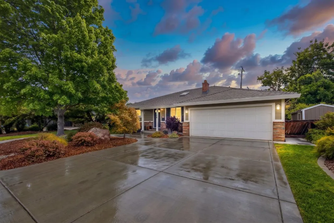
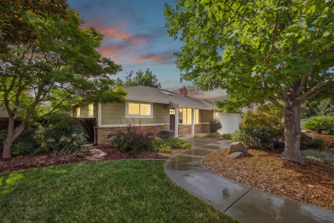
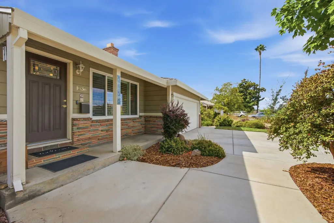
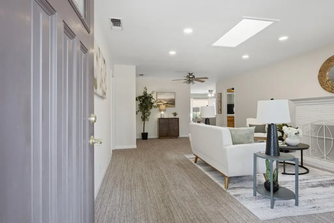
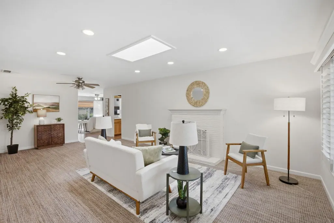
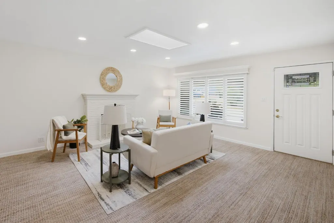
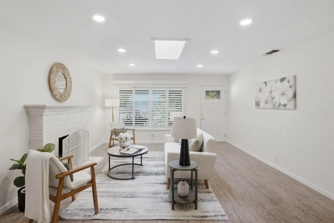
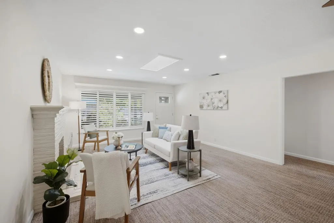
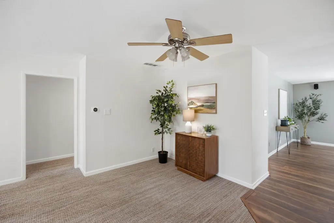
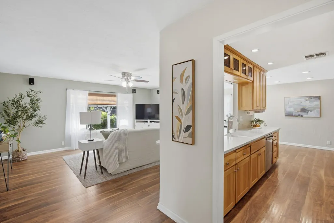
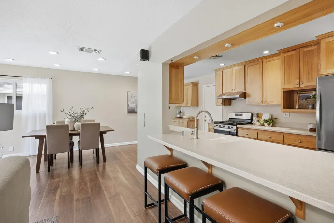
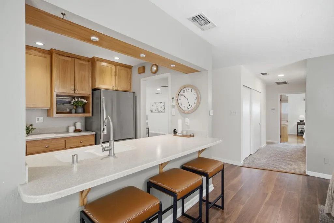
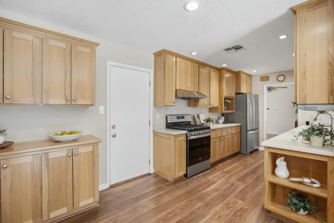
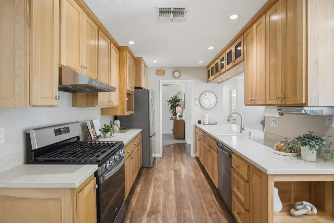
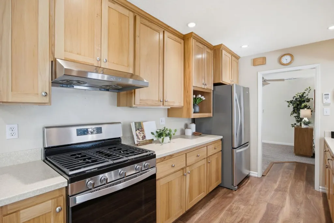
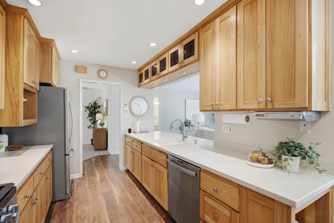
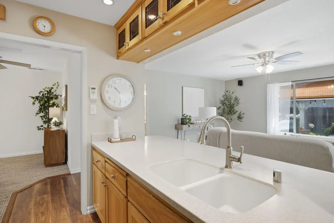
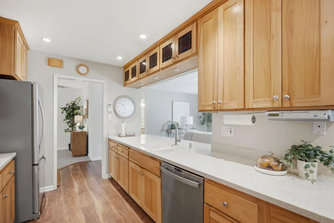
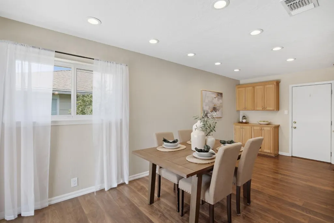
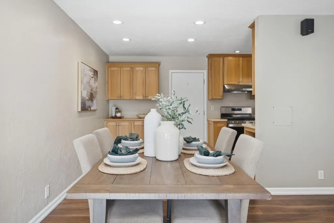
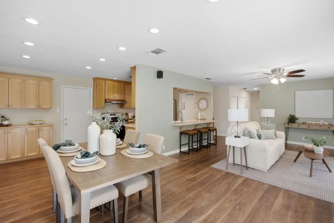
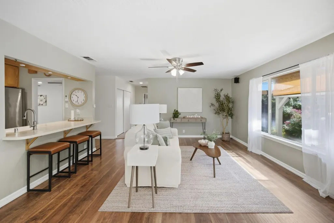
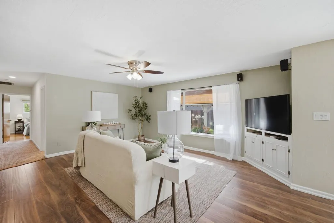
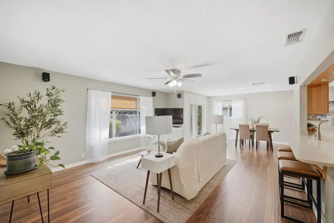
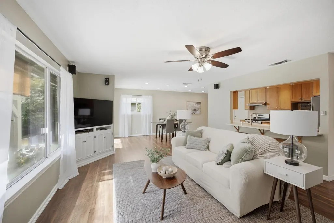
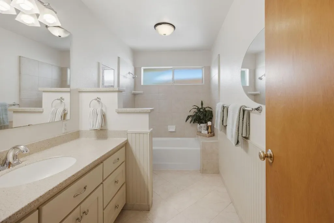
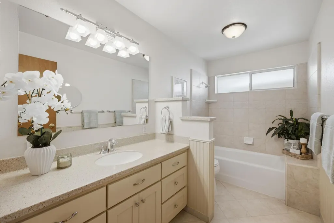
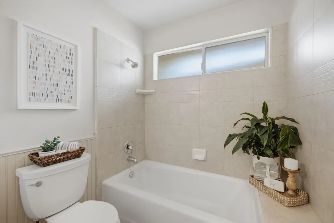
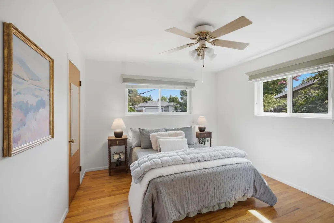
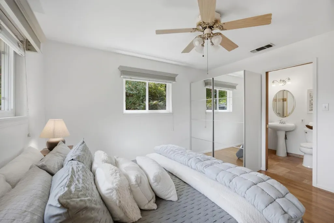
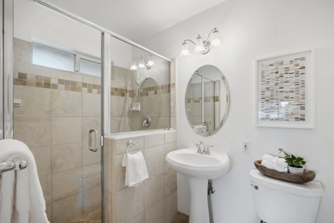
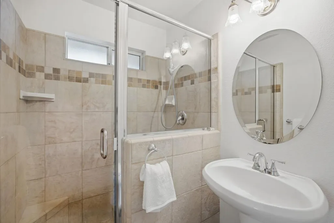
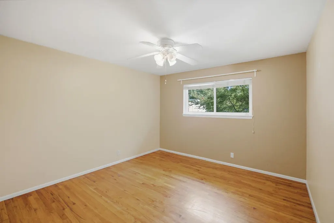
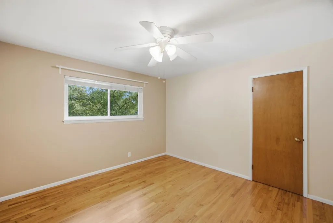
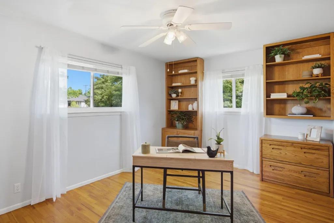
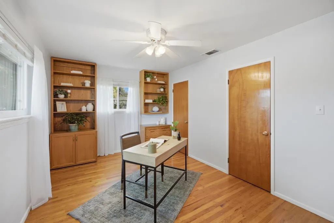
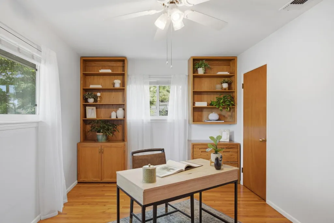
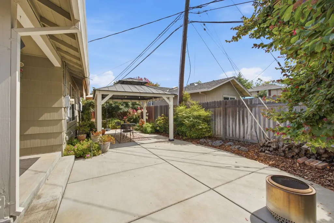
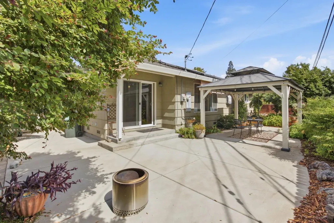
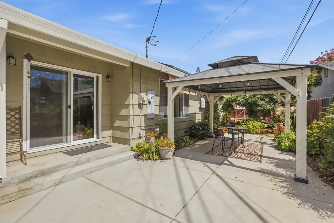
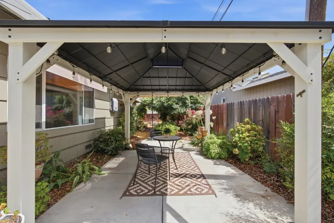
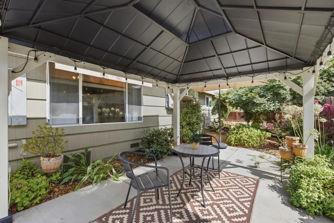
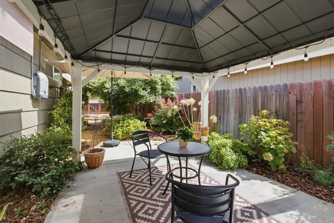
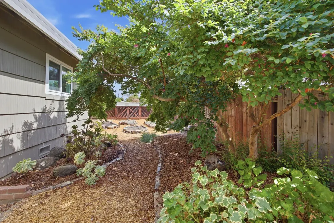
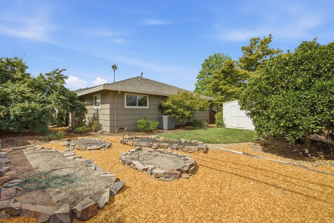
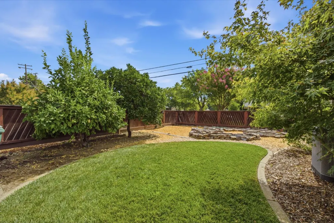
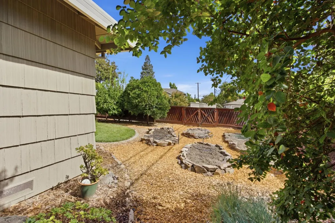
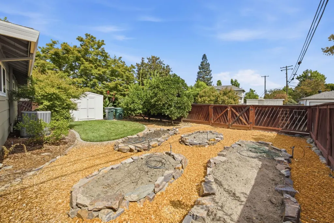
Welcome to Garden of the Gods, one of Sacramento County's most sought-after neighborhoods, known for its enduring sense of community and lasting appeal. Many residents who grew up here have returned to establish roots of their own. The neighborhood offers nearby parks, convenient access to schools, and walkability to Whole Foods Market, shopping, dining, and more. With the American River close by, abundant recreational opportunities are also within easy reach. Lovingly maintained and thoughtfully improved by the owners for more than 35 years, this home reflects pride of ownership throughout. Carefully planned updates include expanded living space, remodeled kitchen and bathrooms, solar, and upgrades to the roof and HVAC system. From the moment you enter, you are welcomed by a light-filled, open floor plan designed for comfortable everyday living and entertaining. The inviting outdoor spaces offer several areas to relax, gather, or garden. Lush landscaping creates a peaceful and private setting, while vegetable garden areas add beauty and function. This exceptional home combines thoughtful improvements, versatile living spaces, and a desirable neighborhood location.
| Price History | |
|---|---|
| 8/23/2026 | Listed $675,000 |
General Features
| Sewer | Public Sewer |
|---|---|
| Heating | Central,See Remarks,Natural Gas |
| Cooling | Ceiling Fan(s),Central,Whole House Fan,See Remarks |
| Utilities | Cable Available,Public,Sewer Connected,Sewer In & Connected,Internet Available,Solar,Natural Gas Connected,See Remarks |
| Roof | Composition,See Remarks |
| Appliances | Free Standing Gas Range,Built-In Electric Range,Free Standing Refrigerator,Gas Cook Top,Dishwasher,Disposal |
| Garage Spaces | 2.0 |
| Patio/Porch Features | Front Porch,Back Porch,Covered Patio |
| Architectural Style | Ranch,Craftsman,See Remarks |
| Construction Materials | Ceiling Insulation,Shingle Siding,Concrete,Stucco,Frame,Wood,See Remarks,Masonry Unreinforced |
| Pets Allowed | Yes,Cats OK,Dogs OK |
| Year Built | 1952 |
| Electric | 220 Volts,220 Volts in Kitchen,220 Volts in Laundry |
| Stories Count | 1 |
| Topography | Level |
| Levels | One |
| Property Subtype | Single Family Residence |
| County | Sacramento |
| Property Type | Residential |
| HOA | No |
| Energy Efficient | Appliances,Windows |
| Subdivision Name | Garden of the Gods |
| Facing Direction | West |
| Other Structures | Shed(s) |
| Total Rooms | 7 |
| Full Baths | 2 |
| Close Price | 0.0 |
| Status | Active |
| Directions | Head East on Arden. Just past Eastern,Left on Vulcan and right on Venus. Home on the right. |
| City | Sacramento |
| Senior Community Y/N | No |
| High School District | San Juan Unified |
| Zoning Description | RD-5 |
| Open Parking Spaces | 2.0 |
| MLS Area | 10864 |
| Lot Size Square Feet | 8272.0 |
| Carport Spaces | 0.0 |
| Home Warranty Y/N | No |
| Property Condition | Updated/Remodeled |
| Standard Status | Active |
| Middle/Junior School District | San Juan Unified |
| Elementary School District | San Juan Unified |
| Year Built Source | Assessor Auto-Fill |
Interior Features
| Basement | None |
|---|---|
| Flooring | Carpet,Laminate |
| Total Fireplaces | 1 |
| Fireplace Features | Living Room,See Remarks |
| Window Features | Dual Pane Full |
| Laundry Features | Cabinets,In Garage,See Remarks |
| Total Bedrooms | 3 |
| Room Type | Primary Bathroom,Dining Room,Family Room,Kitchen,Laundry,Living Room |
| LivingAreaSource | Assessor Auto-Fill |
| Kitchen Features | Ceramic Counter,Synthetic Counter,Kitchen/Family Combo |
| Total Baths | 2 |
| Primary Bathroom Features | Shower Stall(s),Window |
| Living Room Features | Skylight(s) |
| Dining Room Features | Breakfast Nook,Dining Bar,Dining/Family Combo |
| Primary Bedroom Features | Ground Floor |
| RoomBathsOtherFeatures | Tile,See Remarks |
Exterior Features
| Fencing | Back Yard,Wood |
|---|---|
| Parking Features | RV Possible,Garage Door Opener,Garage Facing Front,Uncovered Parking Space,Uncovered Parking Spaces 2+,See Remarks |
| Lot Features | Manual Sprinkler F&R,Auto Sprinkler F&R,Corner,Private,Landscape Back,Landscape Front,See Remarks |
| Water Source | Public,Water District |
| Total Parking | 0.0 |
| Land Use | Residential |
| Foundation Details | Raised |
| Spa | No |
| Lot Dimensions | 67X100X100X35X39X19X12X |
| Lot Size Acres | 0.1899 |
| Road Surface Type | Paved |
| Private Pool | No |
| Lot Size Source | Assessor Auto-Fill |
| Other Equipment | Audio/Video Prewired |
| Road Responsibility | Public Maintained Road |
| Horse Y/N | No |
Amenities
- Foreclosure
- Views
- Short Sale
- New Construction
- Adult 55+
- Lease To Own
- No HOA Fees
- Furnished
- Primary On Main
- Air Conditioning
- Seller Finance
- Green
- Fixer Upper
- Horse
- Golf
- Fireplace
- Deck
- Garage
- Basement
- Pool
Property vs Single Family Average in 95864
Price
Year Built
Visits
 Based on information from California Regional Multiple Listing Service, Inc. as of September 14, 2026 9:39 PM UTC This information is for your personal, non-commercial use and may not be used for any purpose other than to identify prospective properties you may be interested in purchasing. Display of MLS data is usually deemed reliable but is NOT guaranteed accurate by the MLS. Buyers are responsible for verifying the accuracy of all information and should investigate the data themselves or retain appropriate professionals. Information from sources other than the Listing Agent may have been included in the MLS data. Unless otherwise specified in writing, Broker/Agent has not and will not verify any information obtained from other sources. The Broker/Agent providing the information contained herein may or may not have been the Listing and/or Selling Agent.
 All measurements and all calculations of area are approximate. Information provided by Seller/Other sources, not verified by Broker. All interested persons should independently verify accuracy of information. Provided properties may or may not be listed by the office/agent presenting the information. Data maintained by MetroList© may not reflect all real estate activity in the market.
All real estate content on this site is subject to the Federal Fair Housing Act of 1968, as amended, which makes it illegal to advertise any preference, limitation or discrimination because of race, color, religion, sex, handicap, family status or national origin or an intention to make any such preference, limitation or discrimination.
MetroList CA data last updated: September 14, 2026 8:52 PM UTC
All measurements and all calculations of area are approximate. Information provided by Seller/Other sources, not verified by Broker. All interested persons should independently verify accuracy of information. Provided properties may or may not be listed by the office/agent presenting the information. Data maintained by MetroList© may not reflect all real estate activity in the market.
All real estate content on this site is subject to the Federal Fair Housing Act of 1968, as amended, which makes it illegal to advertise any preference, limitation or discrimination because of race, color, religion, sex, handicap, family status or national origin or an intention to make any such preference, limitation or discrimination.
MetroList CA data last updated: September 14, 2026 8:52 PM UTC 