
Price Reduction - Primary on Main
Address
8334 Shilling Court, Granite Bay, CA
Price
$ 1,745,000
Property Attributes
- MLS#226080587
- TypeSingle Family
- Listing Status Active
- CountyPLACER
- CityGranite Bay
- AreaGranite Bay
- NeighborhoodGrosvenor Downs
- Zip95746
- StyleTraditional
- Year Built1991
- Price$ 1,745,000
- Bedrooms4
- Full Bathrooms3
- Half Bathrooms1
- Sqr Footage4417
- Lot Size0.4638 Acres
Data Source:
MetroList MLS
Property Description
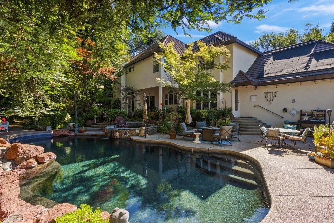
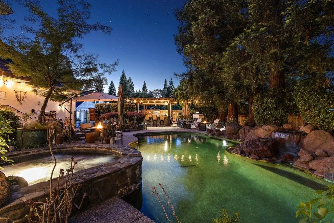
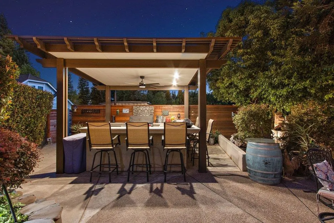
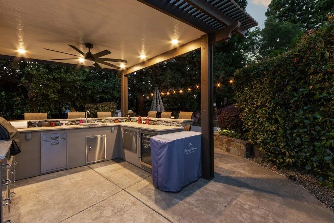
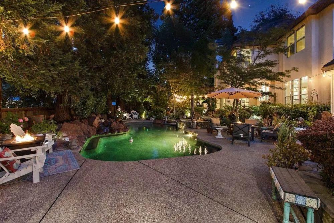
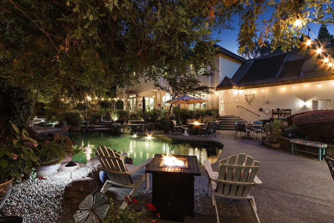
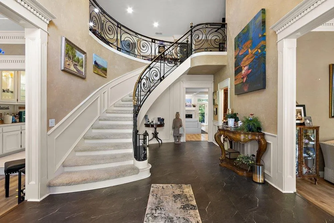
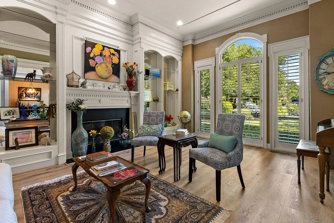
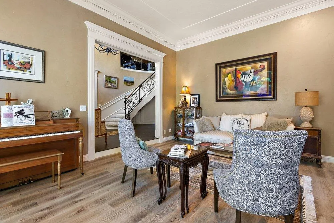
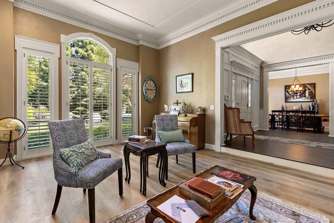
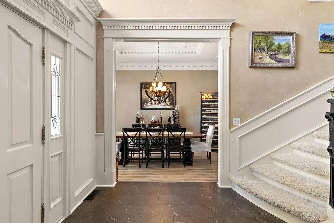
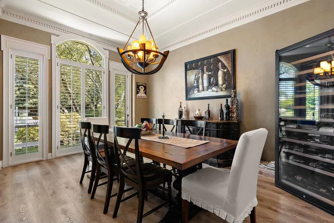
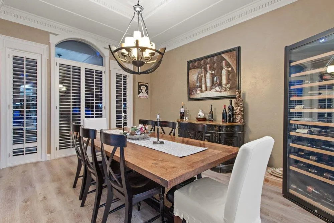
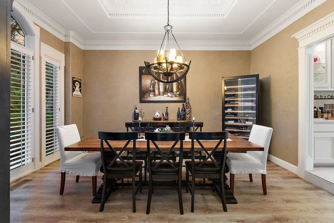
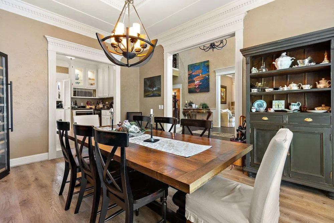
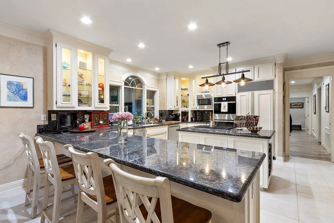
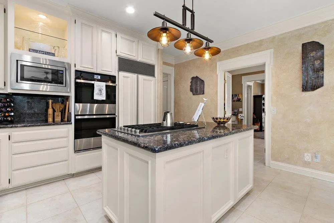
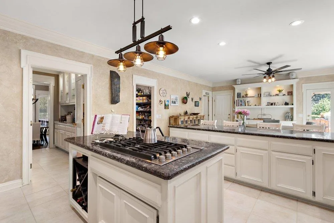
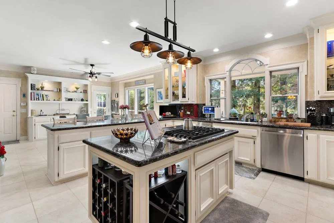
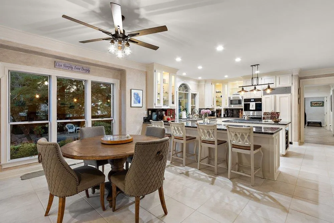
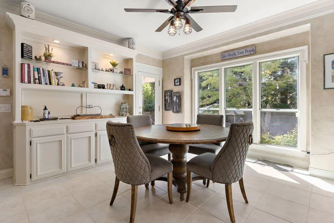
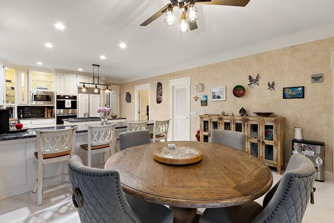
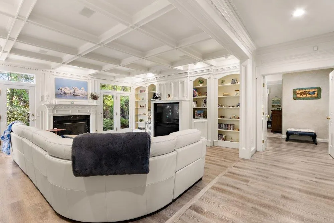
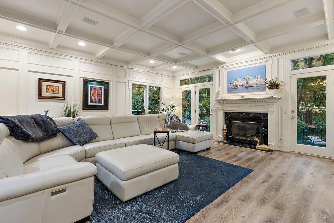
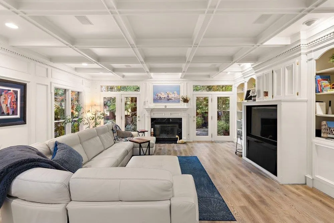
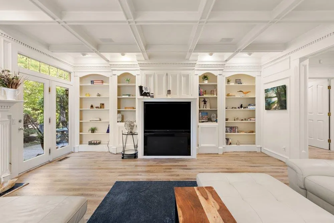
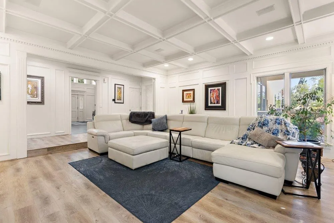
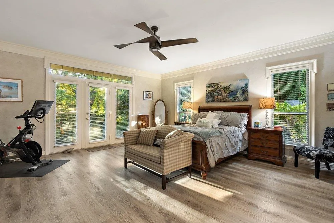
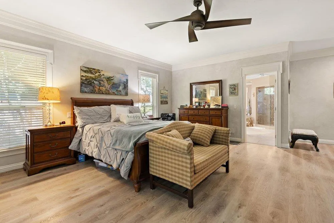
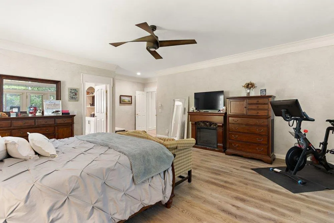
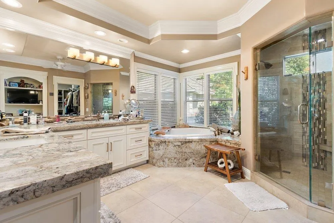
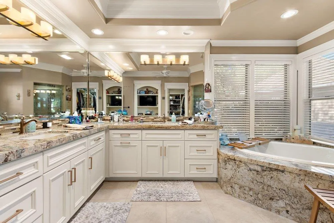
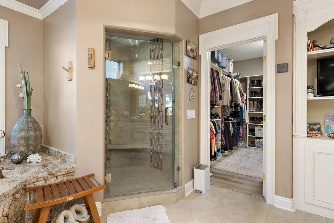
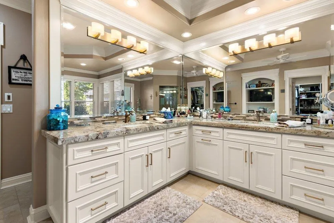
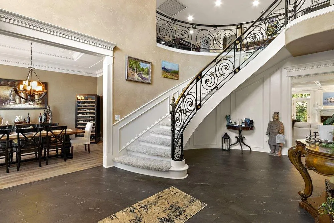
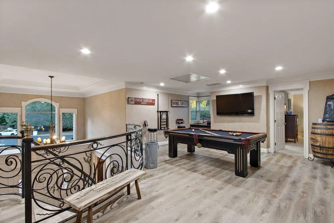
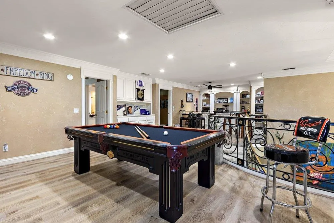
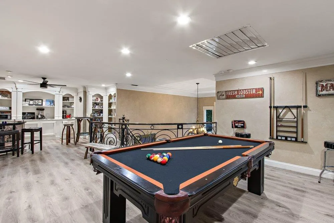
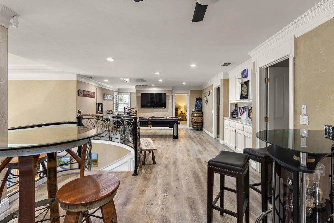
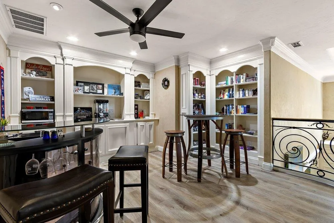
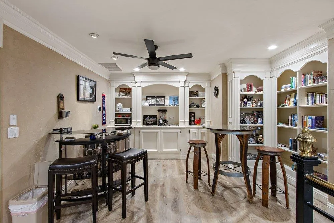
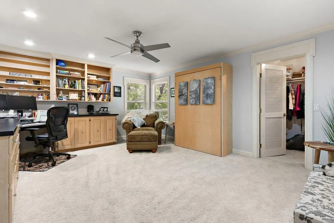
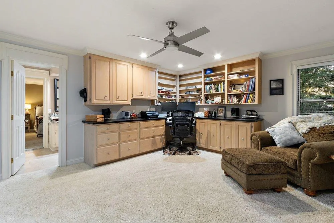
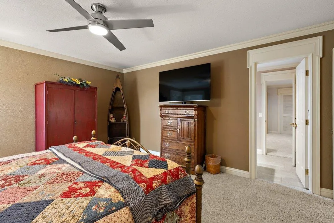
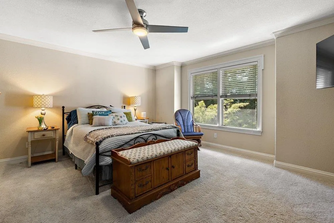
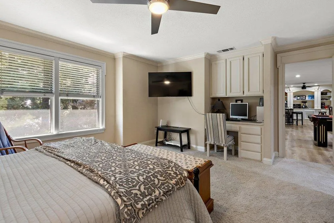
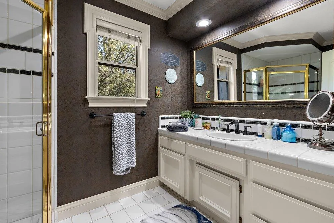
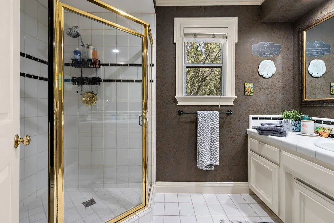
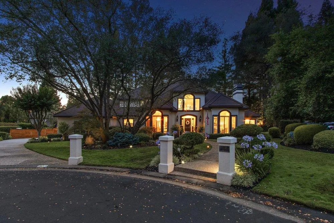
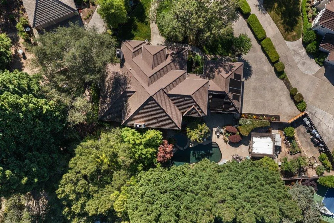
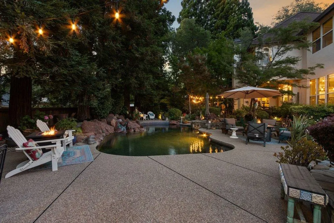
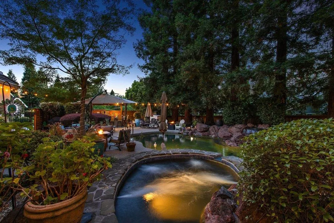
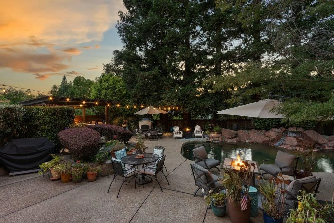
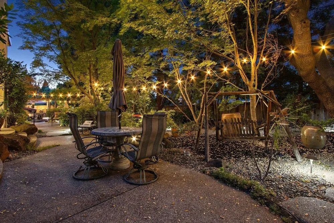
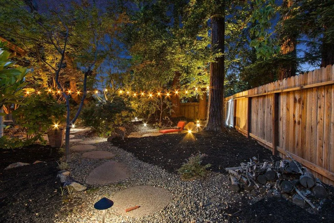
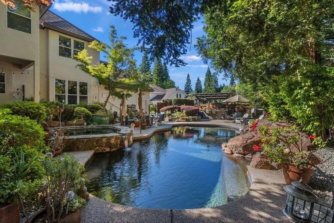
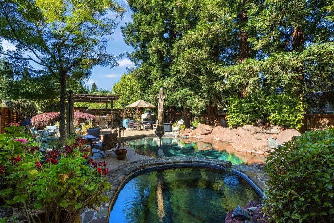
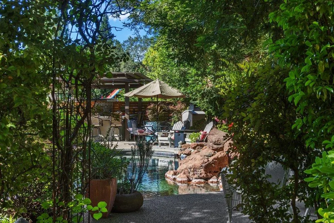
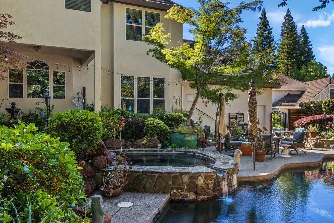
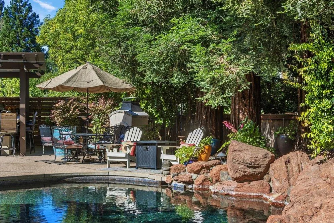
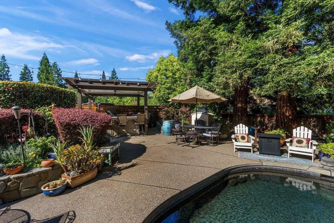
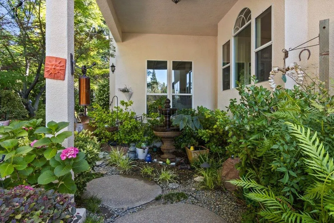
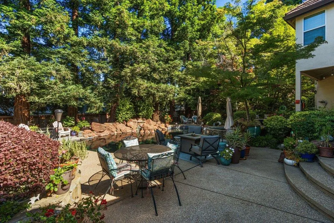
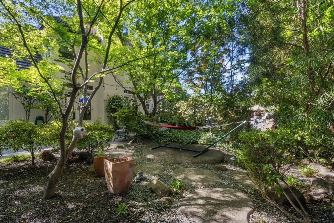
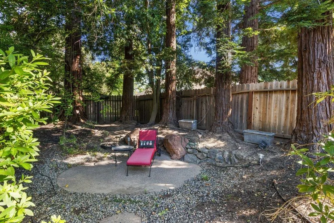
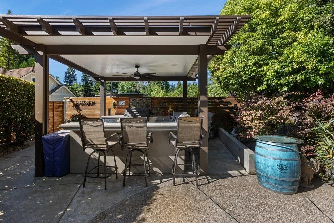
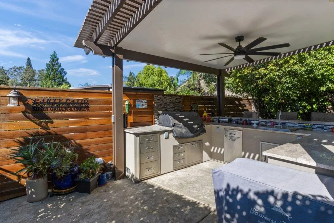
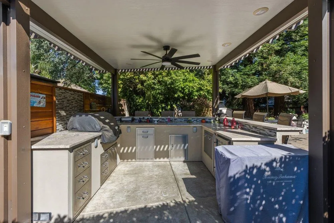
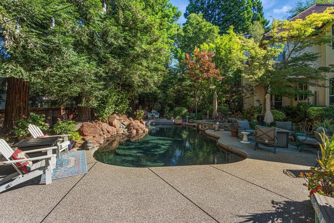
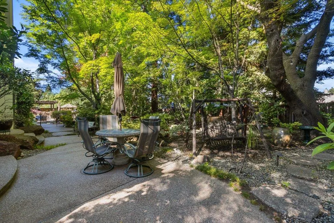
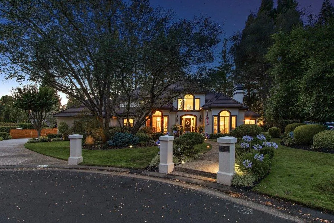
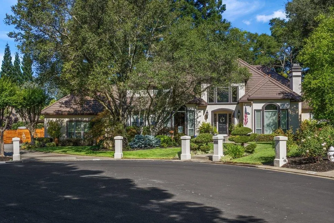
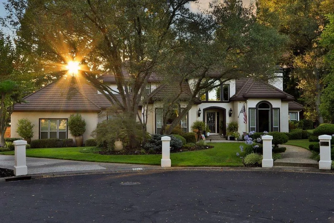
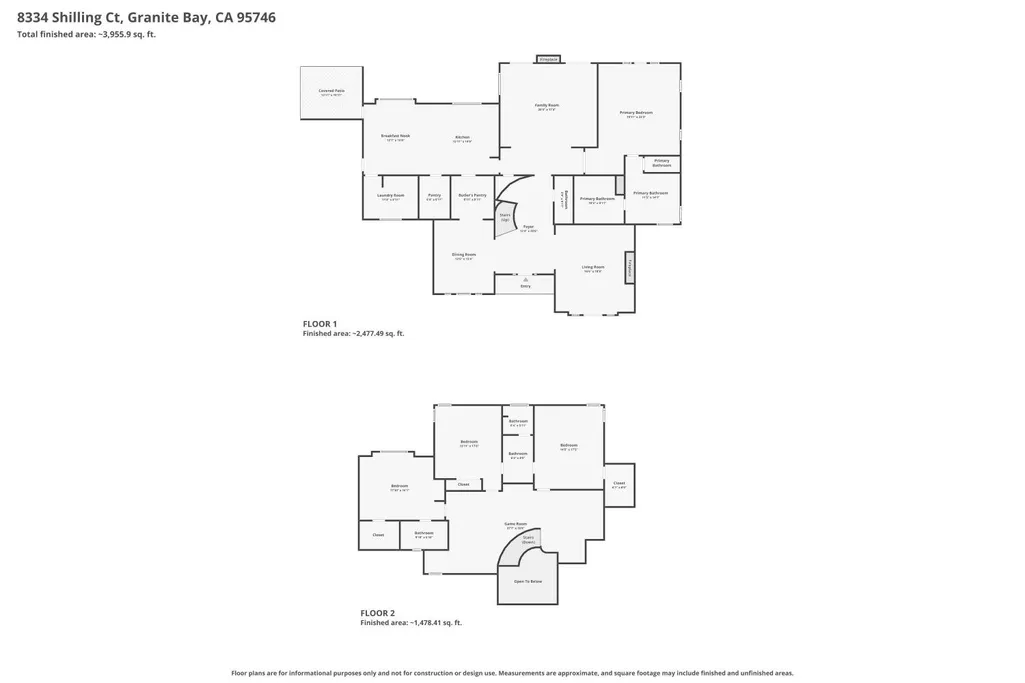
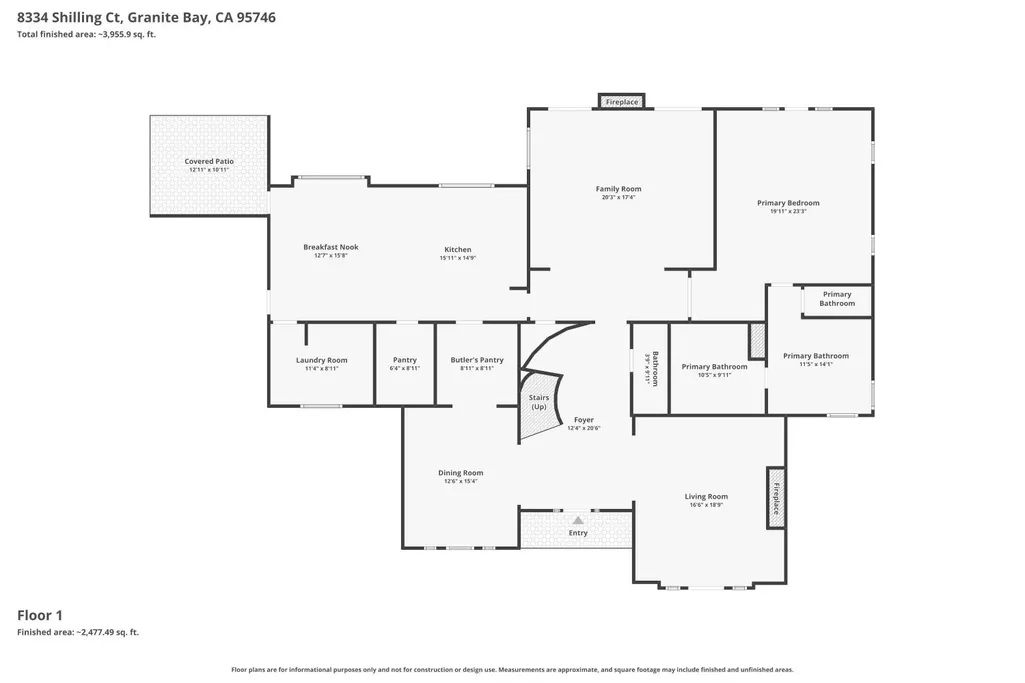
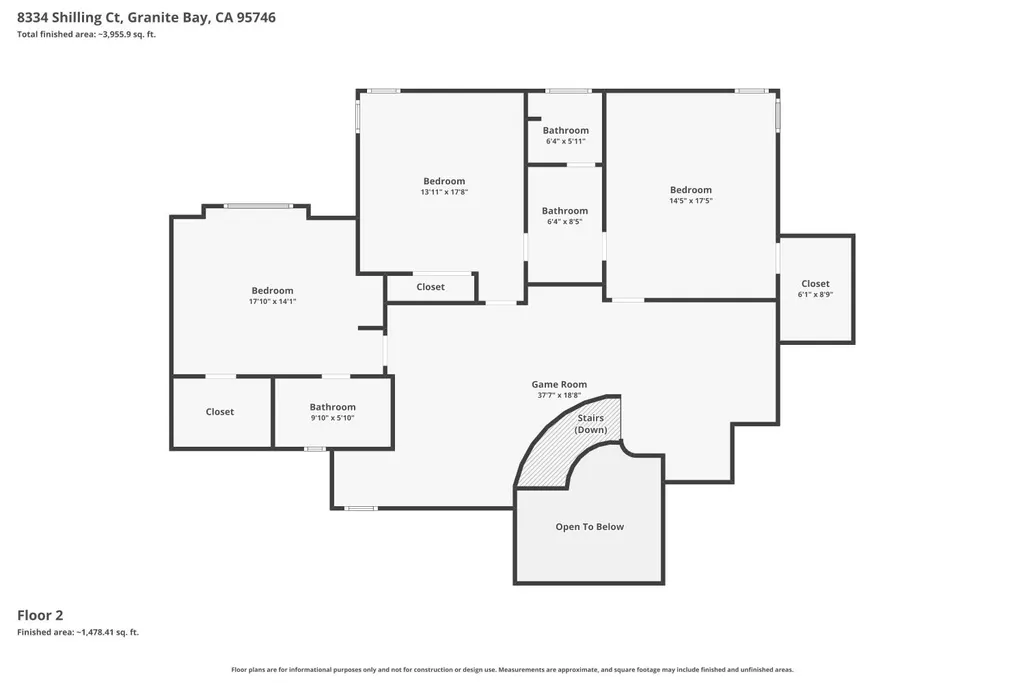
Custom Granite Bay estate tucked at the end of a private cul-de-sac in desirable Grosvenor Downs. This beautifully maintained home combines impressive architectural detail with a highly functional floor plan designed for everyday living, entertaining and multi-generational flexibility. A dramatic two-story foyer introduces boxed-beam ceilings, extensive millwork and a sweeping wrought-iron staircase with brass handrail. The downstairs primary suite offers privacy from the main living areas, French doors with a beveled-glass transom, a recently remodeled bath and an oversized walk-in closet with custom built-ins. The updated kitchen features JennAir appliances, a generous walk-in pantry and an adjoining butler's pantry/catering station with extensive cabinetry, granite counters, sink, wine refrigerator, warming drawer and electric burners. A spacious breakfast area with built-in hutch overlooks the backyard. Upstairs, a large open game and entertainment room provides space for a pool table and includes a wet bar and built-in cabinetry. Three additional bedrooms include a second primary suite, plus a bedroom currently arranged as an office with built-in desk, shelving and Murphy bed. Exceptional storage includes a large walk-in attic. Recent improvements include updated HVAC systems, tankless water heating, Ecobee controls, whole-house fan and extensive LED lighting. The private, tree-lined backyard is accessible from the kitchen, family room and downstairs primary suite and is designed for outdoor living with a Pebble Tec pool and spa, rock waterfalls, and newer outdoor kitchen and bar. The expansive driveway leads to a side-entry 3-car garage, plus gated RV access. Raised garden beds and fruit-bearing trees complete the grounds. All of this in an established Granite Bay neighborhood just minutes from Folsom Lake, shopping, dining and recreation.
| Price History | |
|---|---|
| 6/25/2026 | Listed $1,879,000 |
| 7/30/2026 | 5$1,795,000 |
| 9/10/2026 | 3$1,745,000 |
General Features
| Sewer | Public Sewer |
|---|---|
| Heating | Central,Fireplace(s),Gas,MultiUnits,MultiZone |
| Cooling | Ceiling Fan(s),Central,Whole House Fan,MultiUnits,MultiZone |
| Utilities | Sewer Connected & Paid,Electric,Sewer In & Connected,Natural Gas Connected |
| Roof | Metal |
| Appliances | Built-In Electric Oven,Built-In Gas Range,Built-In Refrigerator,Compactor,Dishwasher,Disposal,Microwave,Plumbed For Ice Maker,Self/Cont Clean Oven,Tankless Water Heater,Wine Refrigerator |
| HOA Fee | 120 |
| Garage Spaces | 3.0 |
| Patio/Porch Features | Front Porch,Back Porch |
| Architectural Style | Traditional |
| Pool Features | Built-In,Pool Sweep,Pool/Spa Combo,Gas Heat,Gunite Construction,Solar Heat |
| Construction Materials | Stucco,Frame |
| Pets Allowed | Yes |
| Year Built | 1991 |
| Electric | 220 Volts |
| Stories Count | 2 |
| Levels | Two |
| Property Subtype | Single Family Residence |
| Assoc Fee Paid Per | Annually |
| County | Placer |
| Property Type | Residential |
| Association Amenities | Other |
| HOA | Yes |
| Energy Efficient | Appliances,Insulation,Water Heater |
| Subdivision Name | Grosvenor Downs |
| Other Structures | Pergola |
| Full Baths | 3 |
| Close Price | 0.0 |
| Status | Active |
| Directions | From Duglas Blvd. take Kingsgate Drive to right on Grosvenor Circle to left on Shilling Ct. |
| City | Granite Bay |
| Senior Community Y/N | No |
| High School District | Roseville Joint |
| Zoning Description | RS-B-20 |
| Open Parking Spaces | 0.0 |
| MLS Area | 12746 |
| Lot Size Square Feet | 20203.0 |
| Carport Spaces | 0.0 |
| Spa Features | Spa/Hot Tub Built-In |
| Home Warranty Y/N | No |
| Property Condition | Updated/Remodeled |
| Builder Name | Al Cook Construction |
| Standard Status | Active |
| Middle/Junior School District | Eureka Union |
| Elementary School District | Eureka Union |
| Year Built Source | Assessor Agent-Fill |
Interior Features
| Interior Amenities | Storage Area(s),Formal Entry |
|---|---|
| Flooring | Carpet,Stone,Tile,Luxury Vinyl Plank |
| Total Fireplaces | 2 |
| Fireplace Features | Living Room,Family Room,Gas Starter |
| Window Features | Dual Pane Full,Window Coverings,Window Screens |
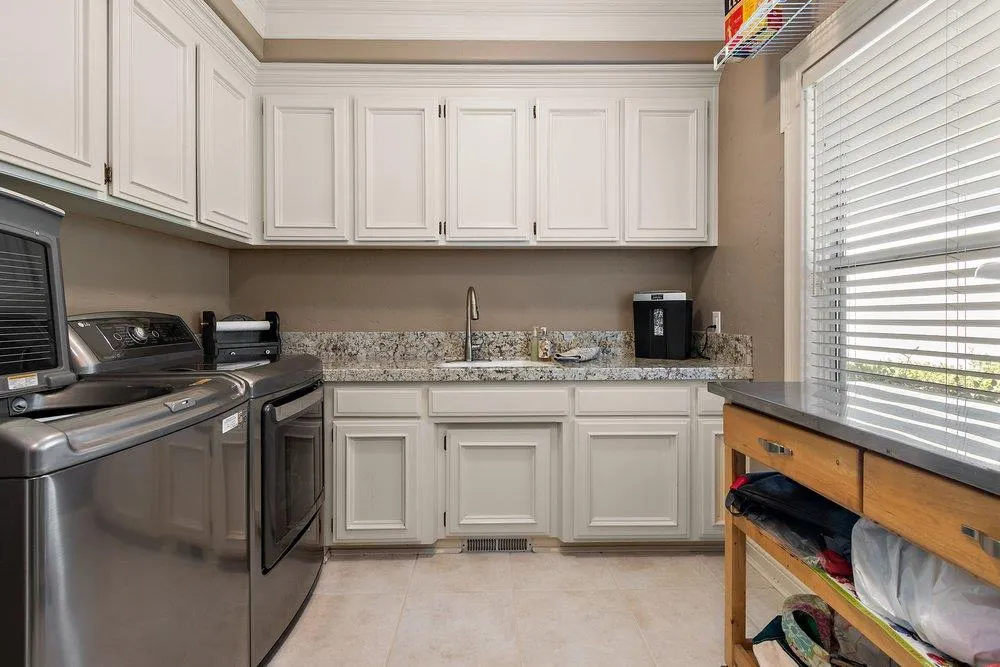
| Laundry Features | Cabinets,Sink,Electric,Gas Hook-Up,Ground Floor,Inside Room |
| Total Bedrooms | 4 |
| Room Type | Attic,Bonus Room,Primary Bedrooms 2+,Office,Dining Room,Family Room,Game Room,Kitchen,Laundry,Living Room |
| LivingAreaSource | Assessor Auto-Fill |
| Kitchen Features | Breakfast Area,Butlers Pantry,Pantry Closet,Granite Counter,Island |
| Total Baths | 4 |
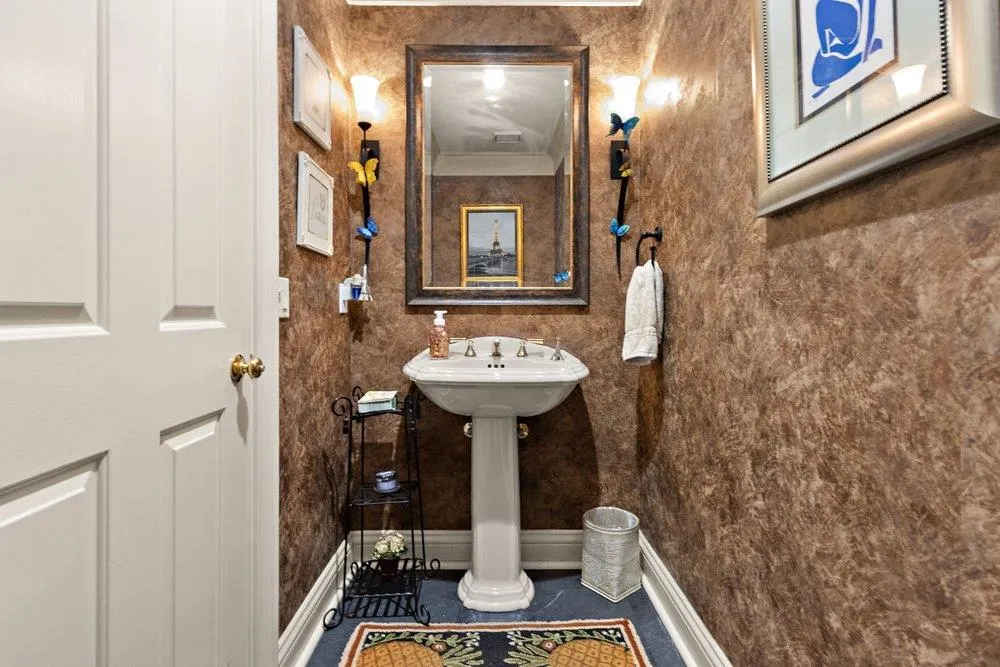
| 1/2 Baths | 1 |
| Primary Bathroom Features | Shower Stall(s),Double Sinks,Soaking Tub,Granite,Walk-In Closet,Window |
| Living Room Features | Other |
| Dining Room Features | Formal Room |
| Primary Bedroom Features | Surround Sound,Ground Floor,Walk-In Closet,Outside Access |
| Family Room Features | Open Beam Ceiling |
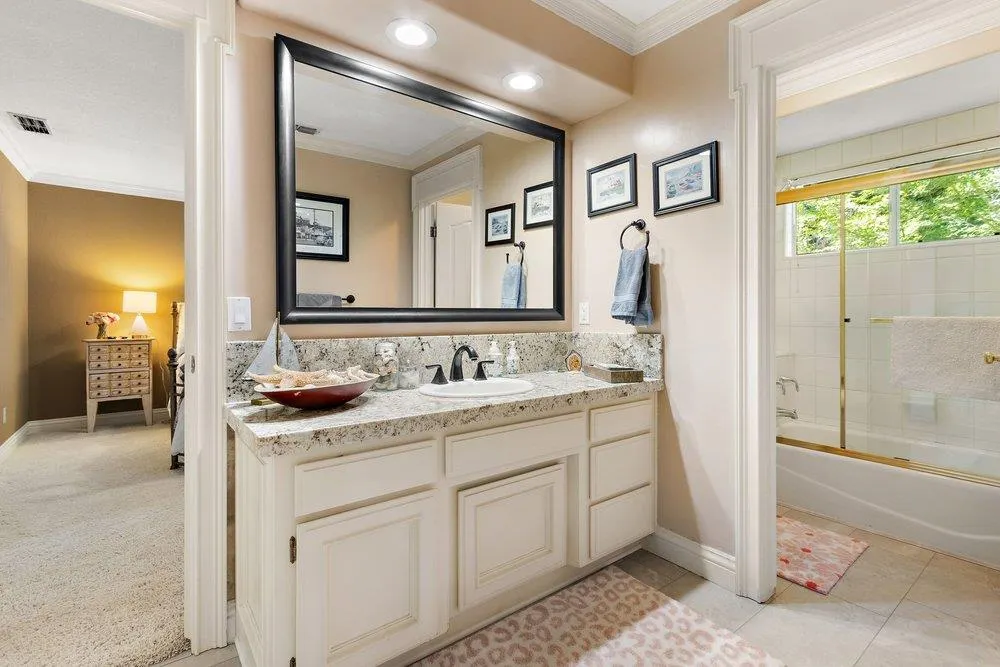
| RoomBathsOtherFeatures | Granite,Jack & Jill,Tub w/Shower Over |
Exterior Features
| Exterior Amenities | Kitchen,Built-In Barbeque |
|---|---|
| Fencing | Wood,Fenced |
| Parking Features | 24'+ Deep Garage,Attached,RV Access,Garage Door Opener,Garage Facing Side,Interior Access |
| Lot Features | Auto Sprinkler F&R,Cul-De-Sac,Landscape Back,Landscape Front |
| Water Source | Public,Water District |
| Total Parking | 0.0 |
| Foundation Details | Concrete,Raised |
| Spa | Yes |
| Lot Size Acres | 0.4638 |
| Road Surface Type | Asphalt |
| Private Pool | Yes |
| Lot Size Source | Assessor Auto-Fill |
| Other Equipment | Central Vacuum |
| Road Responsibility | Public Maintained Road |
| Horse Y/N | No |
Amenities
- Foreclosure
- Views
- Short Sale
- New Construction
- Adult 55+
- Lease To Own
- No HOA Fees
- Furnished
- Primary On Main
- Air Conditioning
- Seller Finance
- Green
- Fixer Upper
- Horse
- Golf
- Fireplace
- Deck
- Garage
- Basement
- Pool
Property vs Single Family Average in 95746
Price
Year Built
Visits
 Based on information from California Regional Multiple Listing Service, Inc. as of September 14, 2026 4:07 AM UTC This information is for your personal, non-commercial use and may not be used for any purpose other than to identify prospective properties you may be interested in purchasing. Display of MLS data is usually deemed reliable but is NOT guaranteed accurate by the MLS. Buyers are responsible for verifying the accuracy of all information and should investigate the data themselves or retain appropriate professionals. Information from sources other than the Listing Agent may have been included in the MLS data. Unless otherwise specified in writing, Broker/Agent has not and will not verify any information obtained from other sources. The Broker/Agent providing the information contained herein may or may not have been the Listing and/or Selling Agent.
 All measurements and all calculations of area are approximate. Information provided by Seller/Other sources, not verified by Broker. All interested persons should independently verify accuracy of information. Provided properties may or may not be listed by the office/agent presenting the information. Data maintained by MetroList© may not reflect all real estate activity in the market.
All real estate content on this site is subject to the Federal Fair Housing Act of 1968, as amended, which makes it illegal to advertise any preference, limitation or discrimination because of race, color, religion, sex, handicap, family status or national origin or an intention to make any such preference, limitation or discrimination.
MetroList CA data last updated: September 14, 2026 3:40 AM UTC
All measurements and all calculations of area are approximate. Information provided by Seller/Other sources, not verified by Broker. All interested persons should independently verify accuracy of information. Provided properties may or may not be listed by the office/agent presenting the information. Data maintained by MetroList© may not reflect all real estate activity in the market.
All real estate content on this site is subject to the Federal Fair Housing Act of 1968, as amended, which makes it illegal to advertise any preference, limitation or discrimination because of race, color, religion, sex, handicap, family status or national origin or an intention to make any such preference, limitation or discrimination.
MetroList CA data last updated: September 14, 2026 3:40 AM UTC 