
Primary on Main
Address
3716 Shoshone Drive, Camp Connell, CA
Price
$ 1,250,000
Property Attributes
- MLS#226069569
- TypeSingle Family
- Listing Status Active
- CountyCALAVERAS
- CityCamp Connell
- AreaCamp Connell
- Zip95223
- StyleLog,Chalet
- Year Built2006
- Price$ 1,250,000
- Bedrooms6
- Full Bathrooms3
- Half Bathrooms1
- Sqr Footage4278
- Lot Size0.46 Acres
Data Source:
MetroList MLS
Property Description
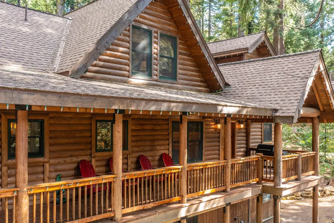
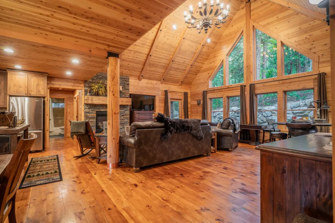
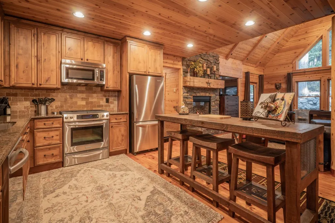
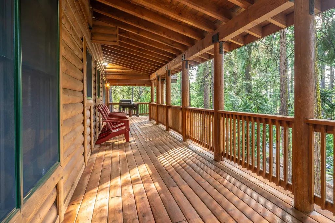
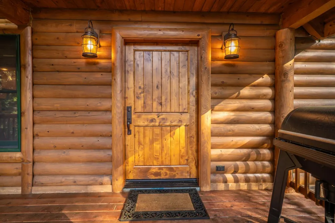
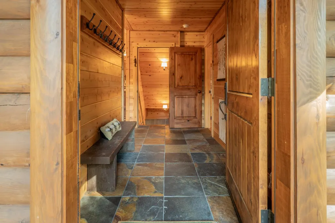
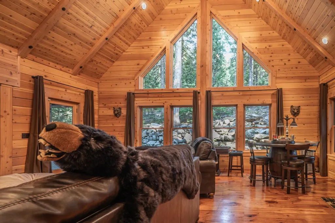
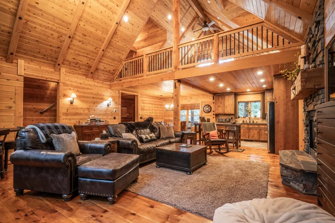
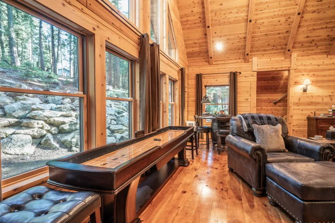
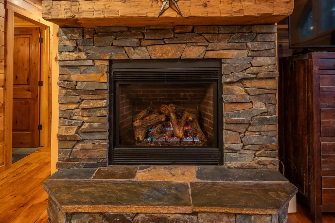
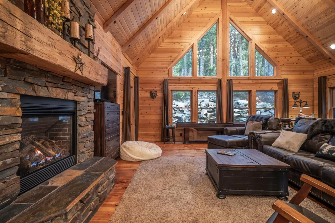
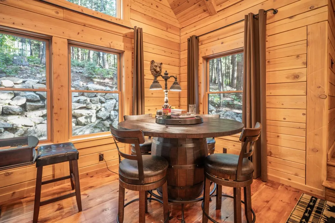
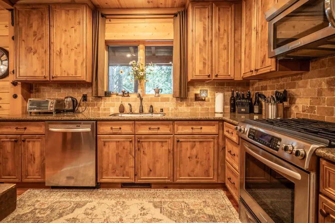
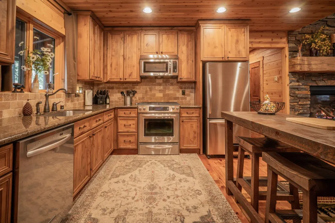
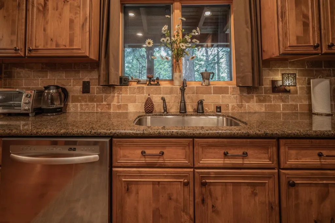
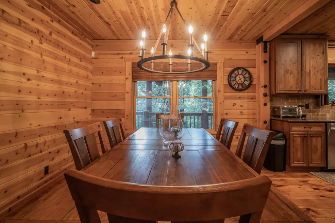
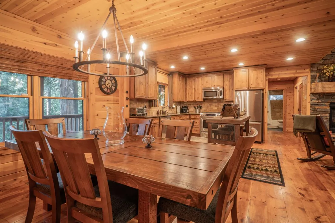
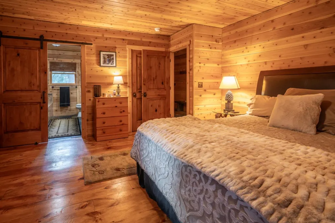
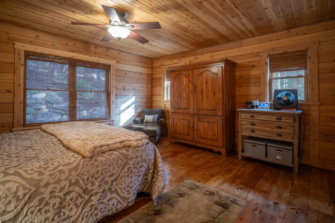
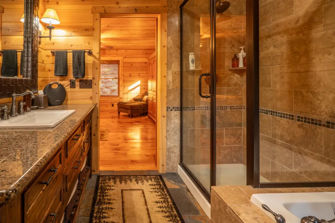
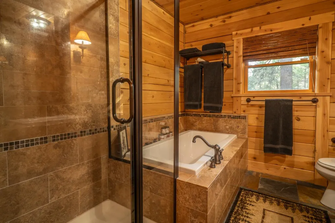
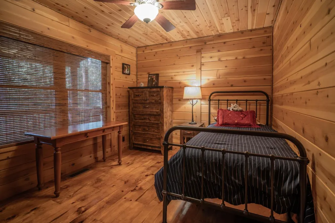
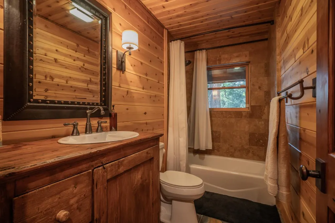
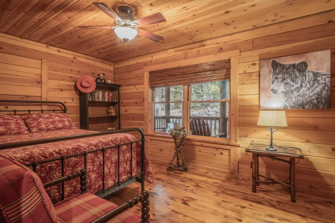
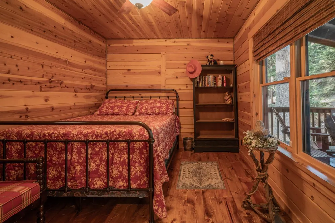
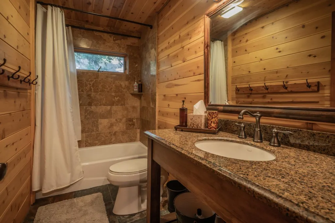
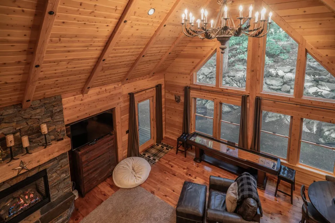
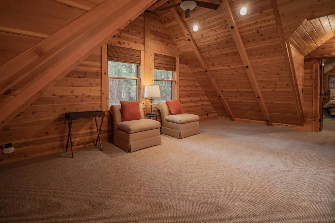
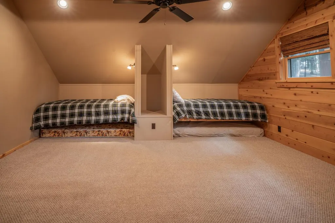
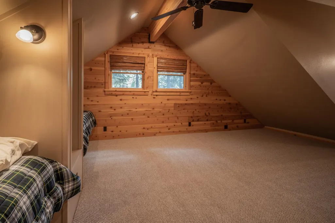
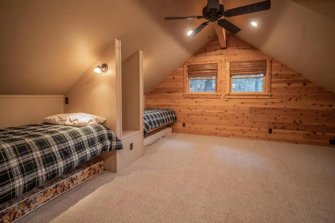
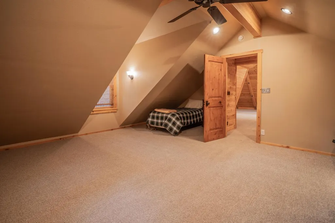
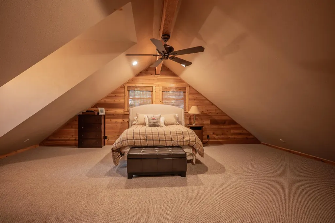
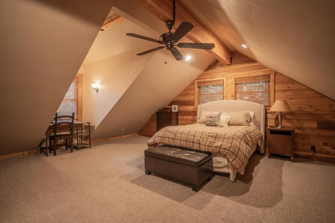
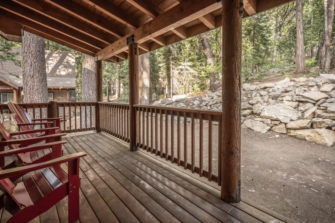
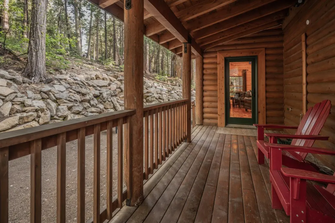
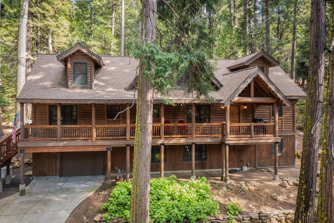
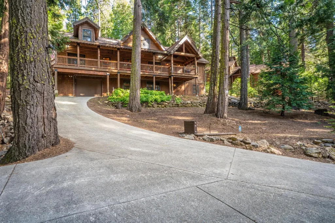
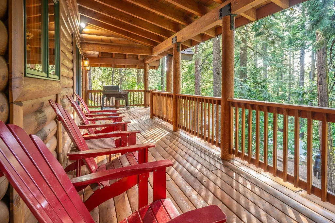
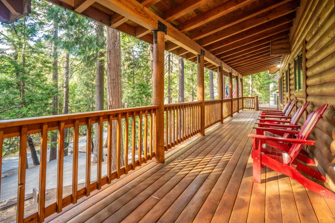
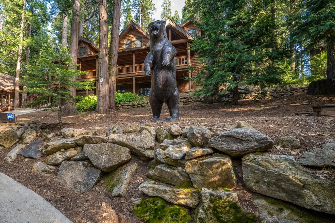
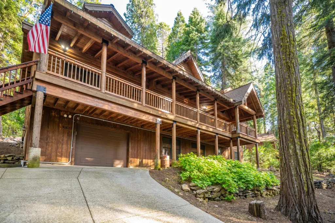
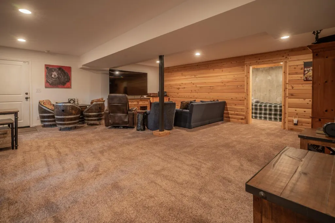
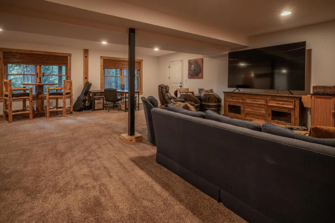
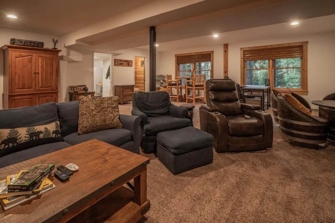
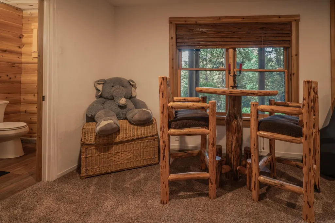
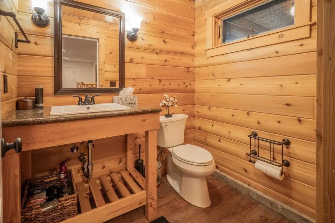
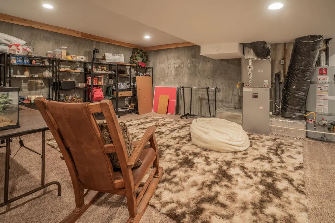
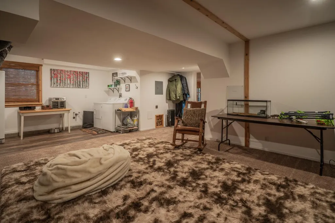
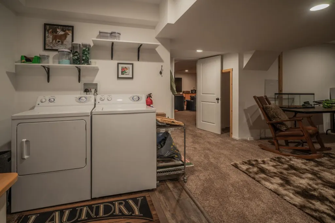
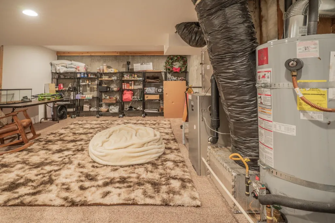
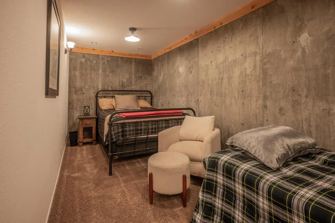
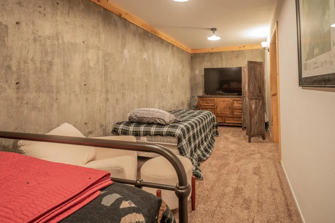
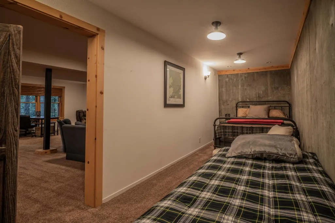
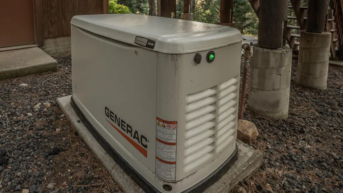
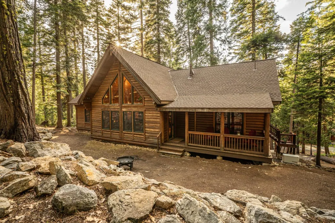
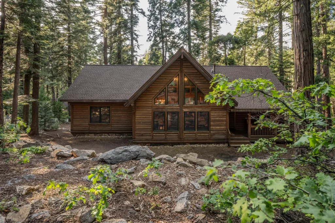
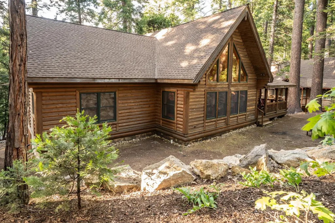
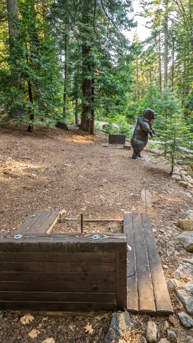
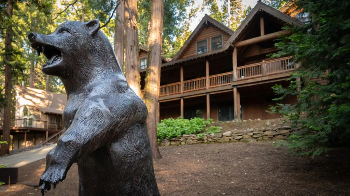
A true lodge-style Sierra retreat, this spacious Camp Connell home captures the warmth, scale, and character of mountain living with rich log siding, a welcoming covered porch, concrete driveway, and a peaceful forest setting. A decorative metal bear statue greets you near the entrance, setting the tone for the mountain charm found throughout the property. Offering approximately 4,278 square feet, 6 bedrooms, 3 full bathrooms on the main level, a half bath on the lower level, and a spacious garage, this home has room for family, friends, and multi-generational stays. Inside, the dramatic great room delivers the true lodge feel with chalet windows, vaulted open-beam ceilings, real wood floors, a stunning chandelier, and a gas log fireplace with stacked stone hearth. The kitchen, dining, and living areas connect easily for holidays, ski weekends, summer lake days, and relaxed mountain entertaining. The kitchen features a propane stove, warm wood cabinetry, and an island/table with bar seating. Details such as a slate entry, solid wood interior doors, antique-style high-top bathroom vanities, and rich wood finishes add to the home's custom mountain character. The primary suite offers a comfortable retreat with a soaking tub, separate shower with glass enclosure, and granite countertops. Upstairs, the large bedroom includes built-in twin beds, while the oversized second upstairs bedroom and spacious open loft provide flexible room for guests, reading, games, lounging, or overflow sleeping. The loft area is especially inviting as a quiet reading nook or extra gathering space. The lower level has been beautifully remodeled and thoughtfully appointed with custom furnishings, creating an inviting extension of the home with additional gathering, recreation, and sleeping space. The 6th bedroom on this level offers flexibility and could also make a wonderful wine cellar. The game room is set up for entertaining with a large screen TV, plenty of seating, and a bistro log table. A utility/mechanical and storage room with laundry adds practical function to the lower level. Outdoor living is just as inviting, with two decks, a covered porch, horseshoe pit, and plenty of level space behind the cabin, ideal for expanding your outdoor living area with seating, dining, games, or a firepit-style gathering space. Additional highlights include a whole-house generator, generous storage, and a mostly furnished offering for an easy transition into mountain living.
| Price History | |
|---|---|
| 6/4/2026 | Listed $1,250,000 |
General Features
| Sewer | Septic System |
|---|---|
| Heating | Propane,Central,Fireplace(s) |
| Cooling | Ceiling Fan(s) |
| Utilities | Electric,Internet Available,Propane |
| Roof | Composition |
| Garage Spaces | 2.0 |
| Architectural Style | Log,Chalet |
| Construction Materials | Wood,Log |
| Pets Allowed | Yes |
| Year Built | 2006 |
| Electric | 220 Volts |
| View | Forest |
| Stories Count | 3 |
| Topography | Forest |
| Levels | ThreeOrMore |
| Property Subtype | Single Family Residence |
| Elevation | 5000 |
| County | Calaveras |
| Property Type | Residential |
| HOA | No |
| Full Baths | 3 |
| Close Price | 0.0 |
| Status | Active |
| Directions | Hwy 4 East to Sierra Parkway. Right on Sierra Parkway,Right on Shoshone,cabin is on the left. |
| City | Camp Connell |
| Senior Community Y/N | No |
| High School District | Brett Harte Union |
| Zoning Description | R1 |
| Open Parking Spaces | 6.0 |
| MLS Area | 22021 |
| Lot Size Square Feet | 20038.0 |
| Carport Spaces | 0.0 |
| Home Warranty Y/N | No |
| Property Condition | Updated/Remodeled |
| Standard Status | Active |
| Middle/Junior School District | Vallecito Union |
| Elementary School District | Vallecito Union |
| Year Built Source | Assessor Auto-Fill |
Interior Features
| Interior Amenities | Cathedral Ceiling,Open Beam Ceiling |
|---|---|
| Flooring | Carpet,Wood |
| Total Fireplaces | 1 |
| Fireplace Features | Living Room,Gas Log |
| Window Features | Dual Pane Full |
| Laundry Features | Dryer Included,Washer Included,Inside Room |
| Total Bedrooms | 6 |
| Room Type | Bonus Room |
| LivingAreaSource | Assessor Agent-Fill |
| Kitchen Features | Island |
| Total Baths | 4 |
| 1/2 Baths | 1 |
| Living Room Features | Cathedral/Vaulted,Deck Attached,Open Beam Ceiling |
| Dining Room Features | Dining/Living Combo |
| RoomBathsOtherFeatures | Tub w/Shower Over |
Exterior Features
| Parking Features | Attached,Garage Door Opener,Garage Facing Front,Uncovered Parking Spaces 2+ |
|---|---|
| Lot Features | See Remarks |
| Water Source | Water District |
| Total Parking | 0.0 |
| Foundation Details | ConcretePerimeter |
| Spa | No |
| Lot Size Acres | 0.46 |
| Private Pool | No |
| Lot Size Source | Assessor Auto-Fill |
| Horse Y/N | No |
Amenities
- Foreclosure
- Views
- Short Sale
- New Construction
- Adult 55+
- Lease To Own
- No HOA Fees
- Furnished
- Primary On Main
- Air Conditioning
- Seller Finance
- Green
- Fixer Upper
- Horse
- Golf
- Fireplace
- Deck
- Garage
- Basement
- Pool
Property vs Single Family Average in 95223
Price
Year Built
Visits
 Based on information from California Regional Multiple Listing Service, Inc. as of September 14, 2026 4:07 AM UTC This information is for your personal, non-commercial use and may not be used for any purpose other than to identify prospective properties you may be interested in purchasing. Display of MLS data is usually deemed reliable but is NOT guaranteed accurate by the MLS. Buyers are responsible for verifying the accuracy of all information and should investigate the data themselves or retain appropriate professionals. Information from sources other than the Listing Agent may have been included in the MLS data. Unless otherwise specified in writing, Broker/Agent has not and will not verify any information obtained from other sources. The Broker/Agent providing the information contained herein may or may not have been the Listing and/or Selling Agent.
 All measurements and all calculations of area are approximate. Information provided by Seller/Other sources, not verified by Broker. All interested persons should independently verify accuracy of information. Provided properties may or may not be listed by the office/agent presenting the information. Data maintained by MetroList© may not reflect all real estate activity in the market.
All real estate content on this site is subject to the Federal Fair Housing Act of 1968, as amended, which makes it illegal to advertise any preference, limitation or discrimination because of race, color, religion, sex, handicap, family status or national origin or an intention to make any such preference, limitation or discrimination.
MetroList CA data last updated: September 14, 2026 3:40 AM UTC
All measurements and all calculations of area are approximate. Information provided by Seller/Other sources, not verified by Broker. All interested persons should independently verify accuracy of information. Provided properties may or may not be listed by the office/agent presenting the information. Data maintained by MetroList© may not reflect all real estate activity in the market.
All real estate content on this site is subject to the Federal Fair Housing Act of 1968, as amended, which makes it illegal to advertise any preference, limitation or discrimination because of race, color, religion, sex, handicap, family status or national origin or an intention to make any such preference, limitation or discrimination.
MetroList CA data last updated: September 14, 2026 3:40 AM UTC 