
Water Views - New Construction - Eco Friendly
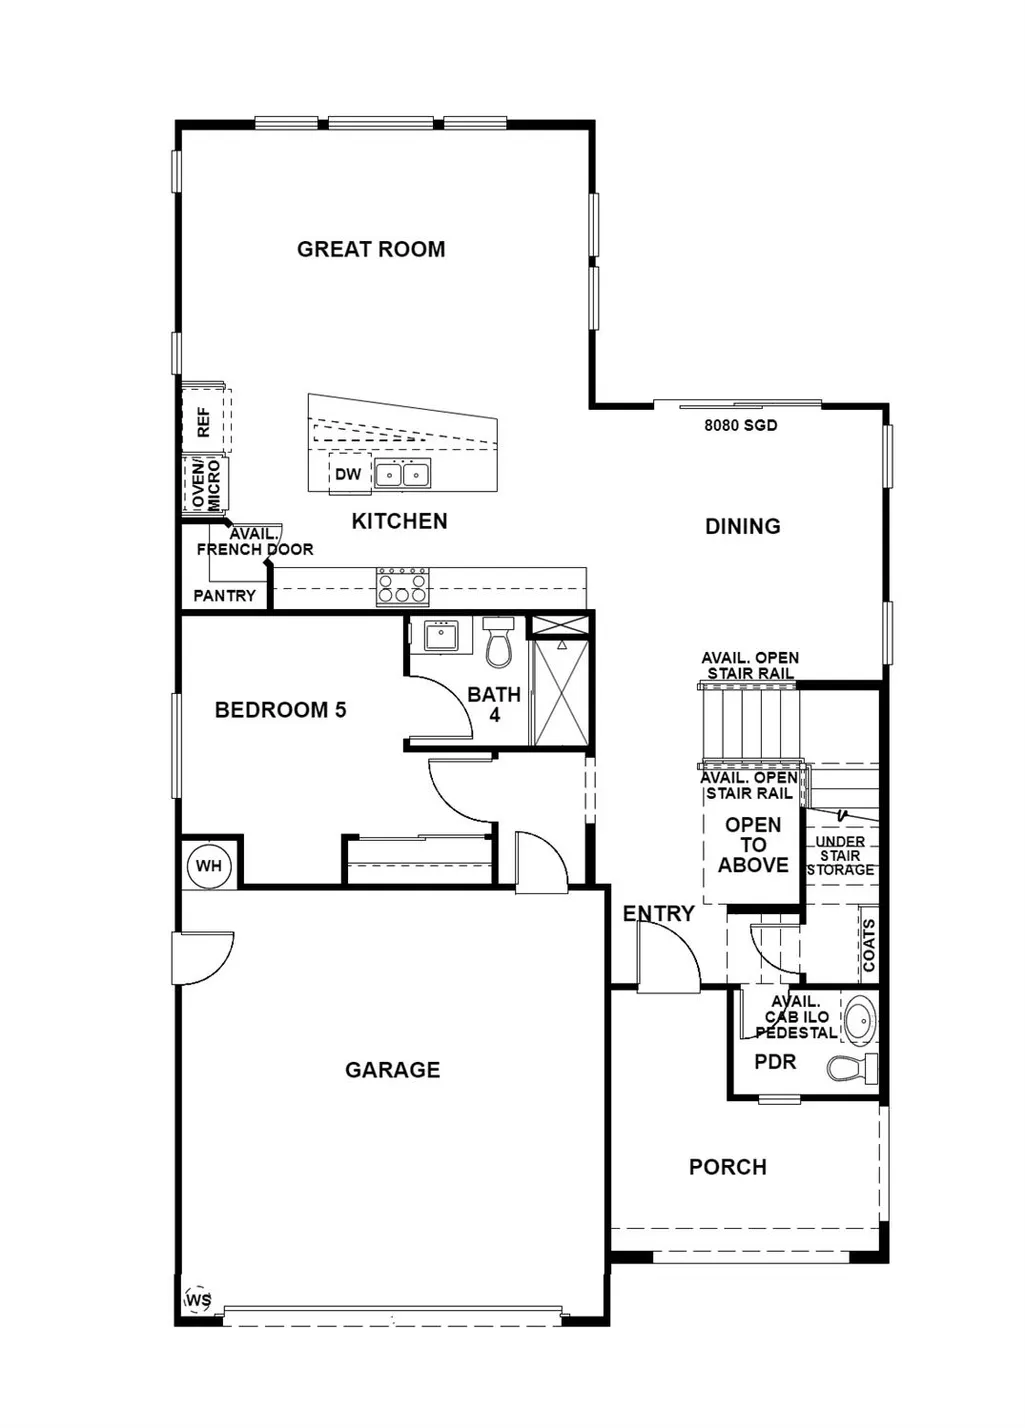
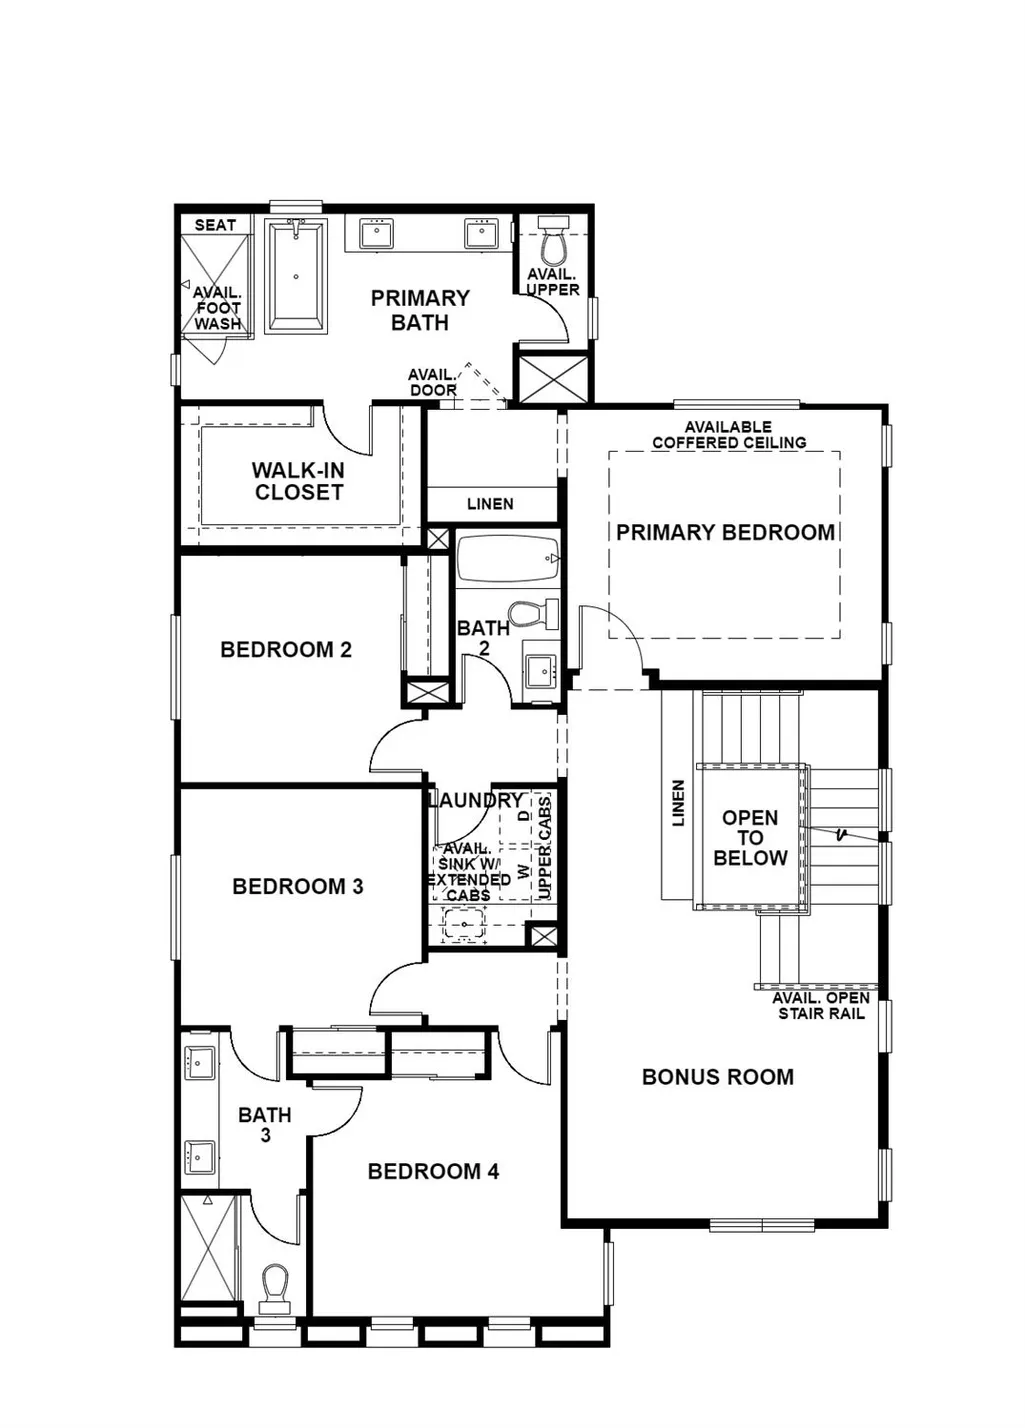
Address
3187 Bosworth Street, Lathrop, CA
Price
$ 733,442
Property Attributes
- MLS#226065295
- TypeSingle Family
- Listing Status Active
- CountySAN JOAQUIN
- CityLathrop
- AreaLathrop
- NeighborhoodWestwind
- Zip95330
- StyleCraftsman
- Price$ 733,442
- Bedrooms5
- Full Bathrooms4
- Half Bathrooms1
- Sqr Footage2664
- Lot Size0.1343 Acres
Data Source:
MetroList MLS
Property Description
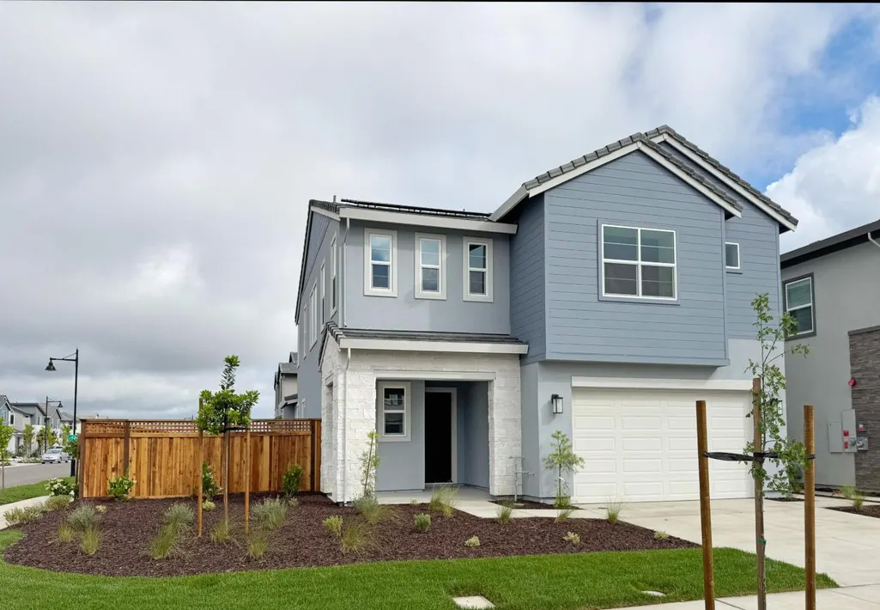
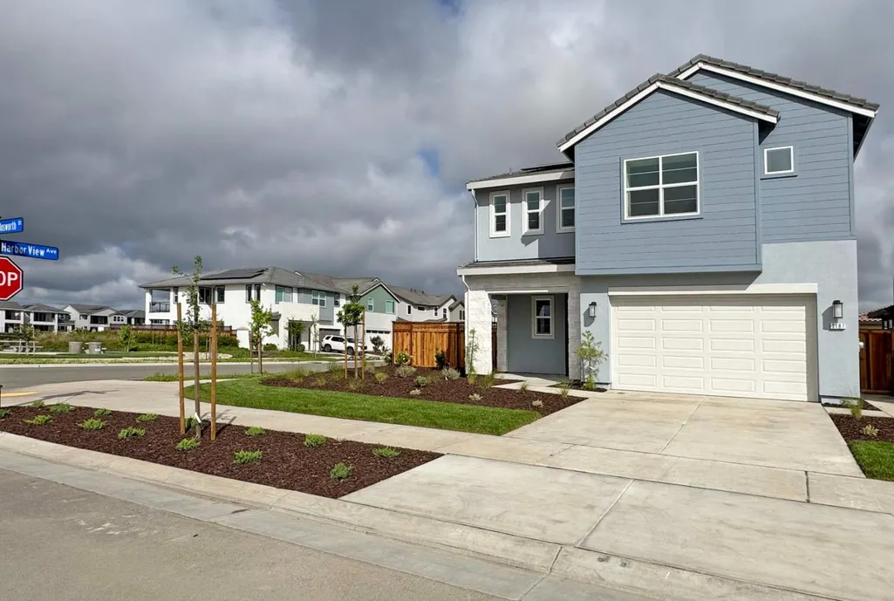
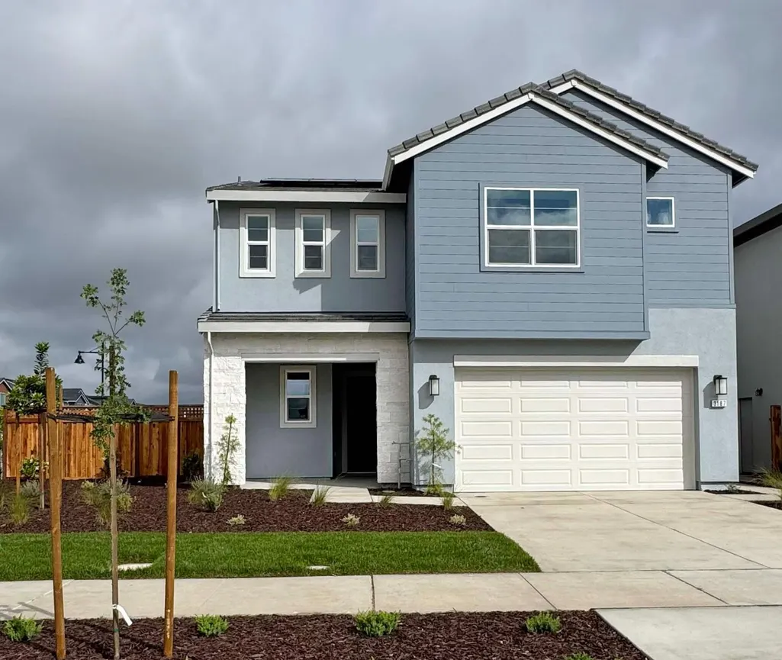
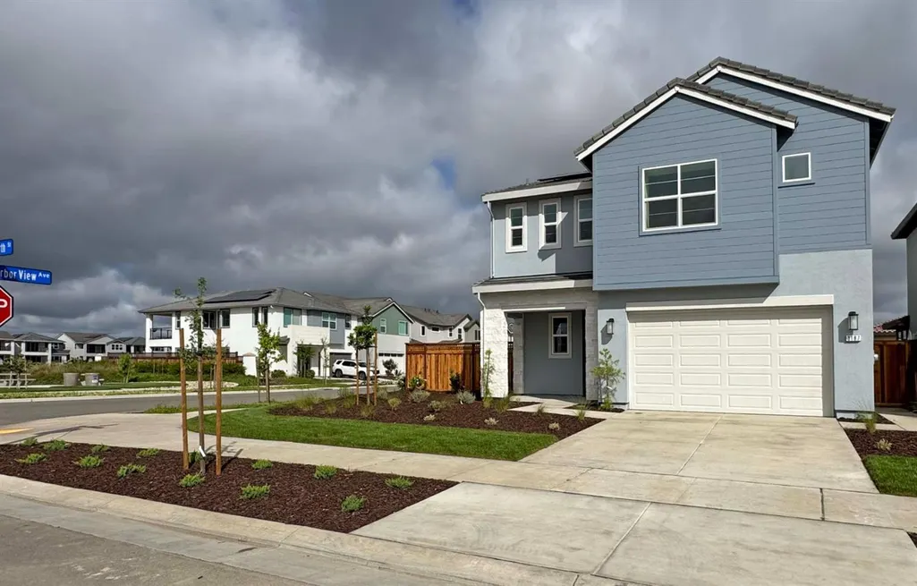
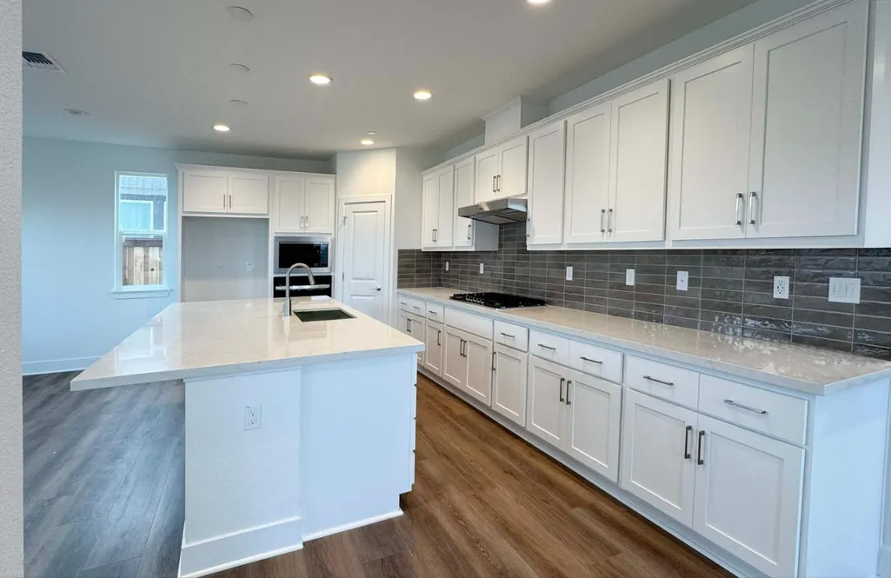
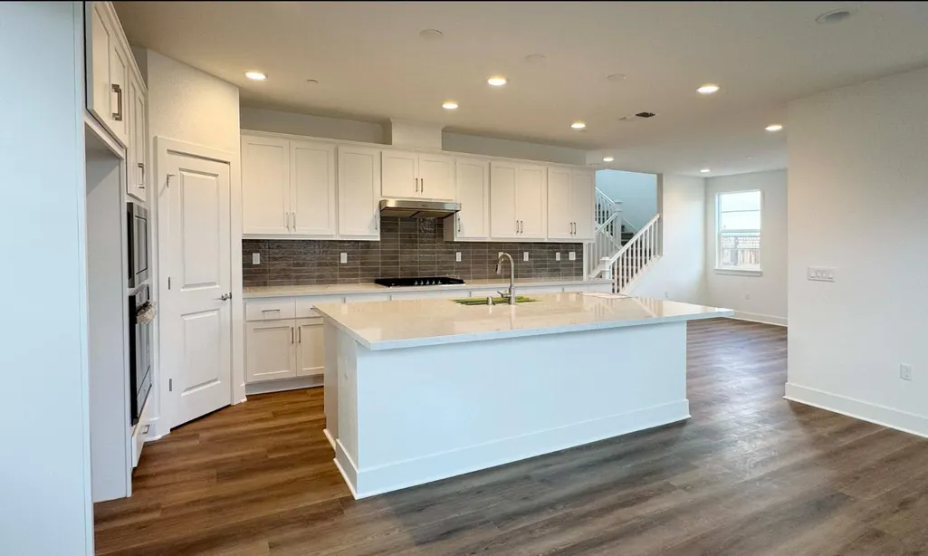
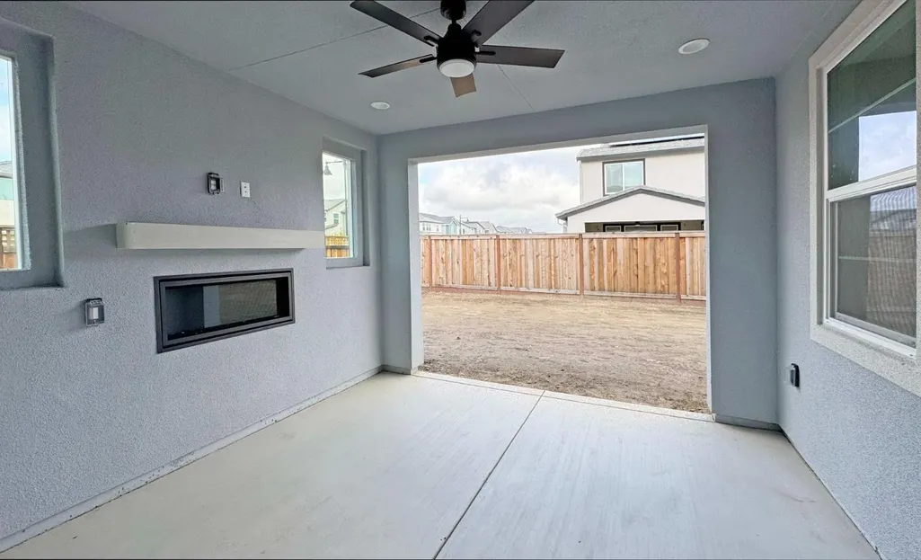
Located on a prime corner lot directly across from the park and lake in the sought-after Westwind community at River Islands by Van Daele Homes, this spacious two-story Plan 3 offers 5 bedrooms, 4.5 bathrooms, and 2,664 sq. ft. of well-designed living space. The open-concept great room and kitchen feature designer white shaker cabinetry, upgraded quartz countertops with full tile backsplash, Luxury Vinyl Plank flooring in the entry, kitchen, and great room, enhanced lighting, and open-rail detailing on both floors. Upstairs you'll find a spacious loft and primary suite with privacy door and walk-in closet. The signature California Room with fireplace is perfect for year-round outdoor living while enjoying serene lake views. Nestled within the master-planned community of River Islands along the banks of the San Joaquin Delta, enjoy scenic riverfront trails, multiple lakes and miles of waterways, family-friendly amenities, and highly ranked local schools. Move-in ready!
| Price History | |
|---|---|
| 5/22/2026 | Listed $746,542 |
| 7/16/2026 | 1$743,442 |
| 7/30/2026 | 2$733,442 |
General Features
| Sewer | Public Sewer |
|---|---|
| Heating | Central |
| Cooling | Central |
| Utilities | Cable Connected,Internet Available,Solar,Natural Gas Connected |
| Roof | Tile |
| Appliances | Built-In Electric Oven,Gas Cook Top,Gas Water Heater,Hood Over Range,Dishwasher,Disposal,Microwave,Plumbed For Ice Maker,Self/Cont Clean Oven,ENERGY STAR Qualified Appliances |
| Garage Spaces | 2.0 |
| Patio/Porch Features | Front Porch,Covered Patio |
| Architectural Style | Craftsman |
| Restrictions | Rental(s) |
| Construction Materials | Ceiling Insulation,Concrete,Stucco,Frame,Wall Insulation,Glass,Wood |
| Pets Allowed | Yes,Cats OK,Dogs OK |
| Electric | 220 Volts |
| View | Park,Lake,Other |
| Stories Count | 2 |
| Topography | Level |
| Levels | Two |
| Property Subtype | Single Family Residence |
| County | San Joaquin |
| Property Type | Residential |
| HOA | No |
| Energy Efficient | Appliances,Insulation,Windows |
| Subdivision Name | Westwind |
| Facing Direction | Southeast |
| Full Baths | 4 |
| Close Price | 0.0 |
| Status | Active |
| Directions | From the Louise exit from I5 head West. Louise Ave. will eventually turn into River Islands Prkwy. Stay on it until you reach Wylin Blvd. and make a left on Callerton Ave.,then left on Harbor View |
| City | Lathrop |
| Senior Community Y/N | No |
| High School District | Tracy Unified |
| Zoning Description | Residential |
| Open Parking Spaces | 0.0 |
| MLS Area | 20507 |
| Lot Size Square Feet | 5850.0 |
| Carport Spaces | 0.0 |
| Green Building Verification Type | ENERGY STAR Certified Homes |
| Year Built Details | New |
| Home Warranty Y/N | Yes |
| Property Condition | New Construction |
| Builder Name | Van Daele Homes |
| Standard Status | Active |
| Middle/Junior School District | Banta |
| Elementary School District | Banta |
| Year Built Source | Builder |
Interior Features
| Flooring | Carpet,Tile,Vinyl,See Remarks |
|---|---|
| Window Features | Dual Pane Full,Low E Glass Full,Window Screens |
| Laundry Features | Cabinets,Gas Hook-Up,Inside Room |
| Total Bedrooms | 5 |
| Room Type | Loft,Attic,Primary Bedroom,Primary Bedroom,Dining Room,Great Room,Guest Quarters,Kitchen,Laundry |
| LivingAreaSource | Builder |
| Kitchen Features | Breakfast Area,Pantry Closet,Quartz Counter,Island w/Sink,Kitchen/Family Combo |
| Total Baths | 5 |
| 1/2 Baths | 1 |
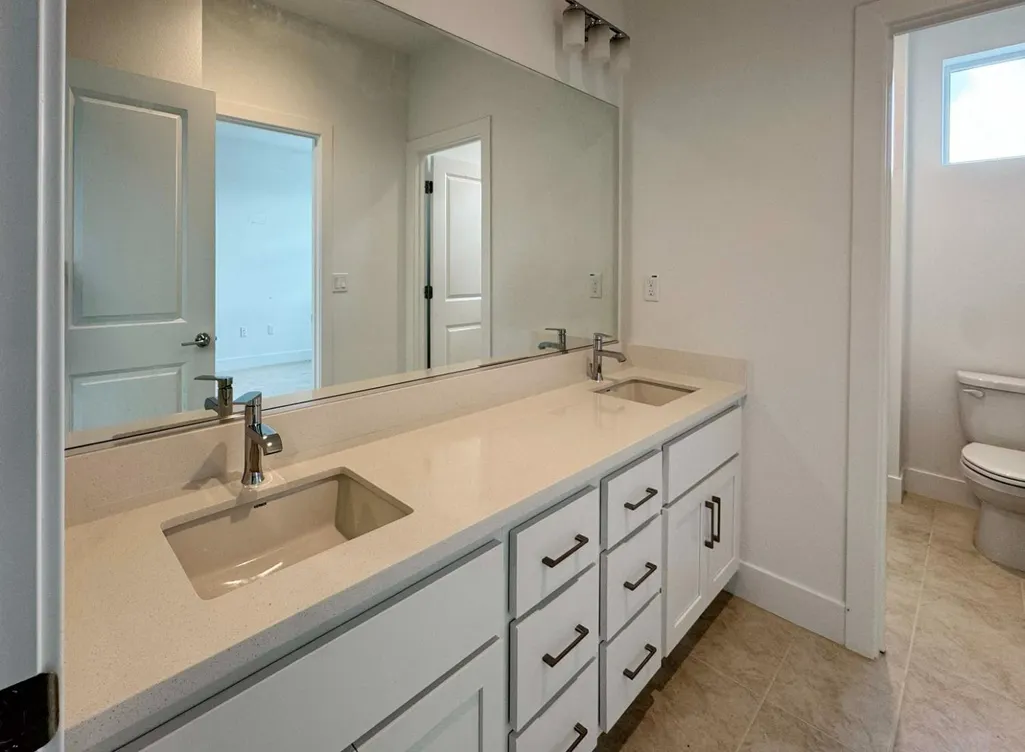
| Primary Bathroom Features | Shower Stall(s),Double Sinks,Sitting Area,Soaking Tub,Low-Flow Shower(s),Low-Flow Toilet(s),Walk-In Closet,Window |
| Living Room Features | Great Room |
| Dining Room Features | Formal Area |
| Primary Bedroom Features | Walk-In Closet |
| RoomBathsOtherFeatures | Shower Stall(s),Double Sinks,Low-Flow Shower(s),Low-Flow Toilet(s) |
Exterior Features
| Fencing | Wood,Fenced,Full |
|---|---|
| Parking Features | Attached,Garage Door Opener,Guest Parking Available |
| Lot Features | Auto Sprinkler Front,Corner,Curb(s),Shape Regular,Storm Drain,Street Lights,Landscape Front |
| Water Source | Public,Water District |
| Total Parking | 0.0 |
| Foundation Details | Concrete,Slab |
| Spa | No |
| Lot Dimensions | 58x100 |
| Lot Size Acres | 0.1343 |
| Road Surface Type | Asphalt |
| Private Pool | No |
| Lot Size Source | Builder |
| Builder Model | Plan 3B |
| Road Responsibility | Public Maintained Road |
| Horse Y/N | No |
Amenities
- Foreclosure
- Views
- Short Sale
- New Construction
- Adult 55+
- Lease To Own
- No HOA Fees
- Furnished
- Primary On Main
- Air Conditioning
- Seller Finance
- Green
- Fixer Upper
- Horse
- Golf
- Fireplace
- Deck
- Garage
- Basement
- Pool
Property vs Single Family Average in 95330
Price
Visits
In The Neighborhood
Waterfront
Lathrop
$ 663,790
- Type
- Single Family
- Size
- 1,896 SqFt
- Rooms
- 4 Beds + 3 Baths
 Van Daele Development
 Based on information from California Regional Multiple Listing Service, Inc. as of September 16, 2026 4:36 AM UTC This information is for your personal, non-commercial use and may not be used for any purpose other than to identify prospective properties you may be interested in purchasing. Display of MLS data is usually deemed reliable but is NOT guaranteed accurate by the MLS. Buyers are responsible for verifying the accuracy of all information and should investigate the data themselves or retain appropriate professionals. Information from sources other than the Listing Agent may have been included in the MLS data. Unless otherwise specified in writing, Broker/Agent has not and will not verify any information obtained from other sources. The Broker/Agent providing the information contained herein may or may not have been the Listing and/or Selling Agent.
