
Views


Address
1914 War Hawk Way, Arnold, CA
Price
$ 975,000
Property Attributes
- MLS#226054494
- TypeSingle Family
- Listing Status Active
- CountyCALAVERAS
- CityArnold
- AreaArnold
- NeighborhoodLakeside Terrace
- Zip95223
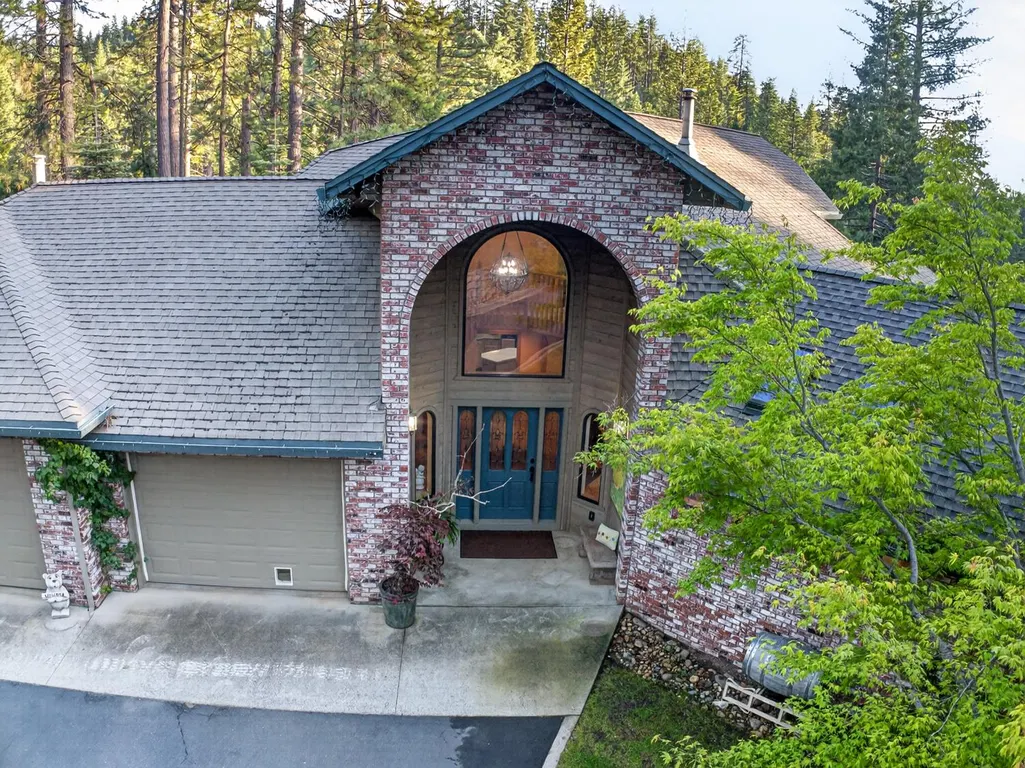
- StyleChalet,Contemporary
- Year Built1993
- Price$ 975,000
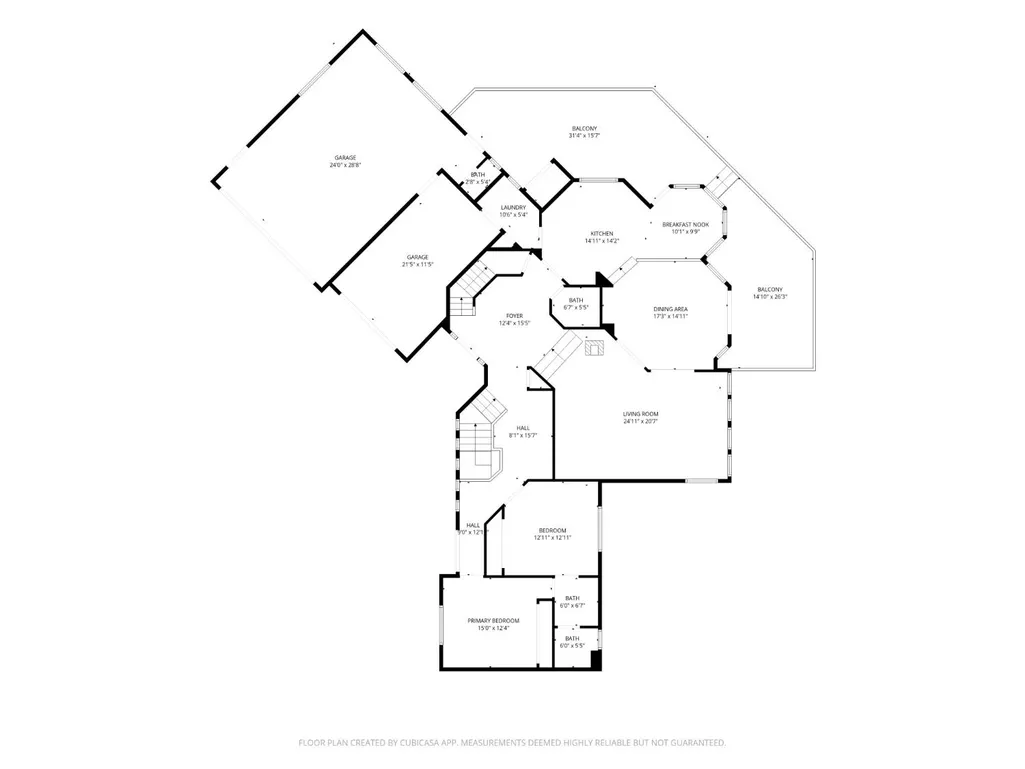
- Bedrooms3
- Full Bathrooms2
- Half Bathrooms2
- Sqr Footage3023
- Lot Size1.01 Acres
Data Source:
MetroList MLS
Property Description
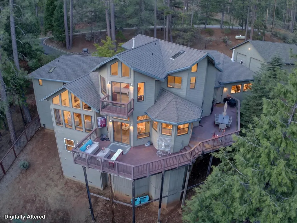
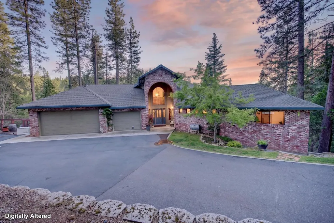
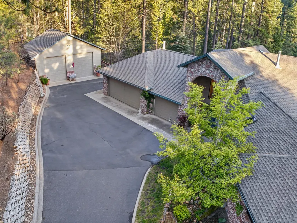
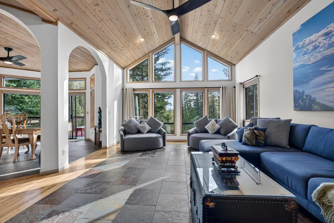
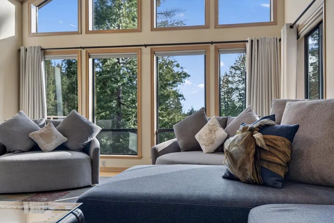
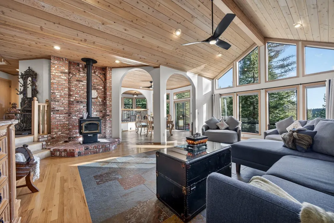
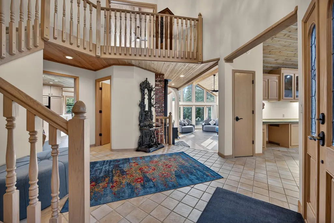
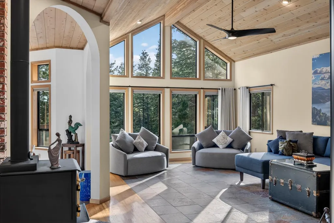
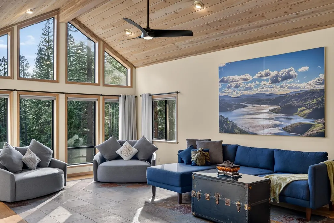
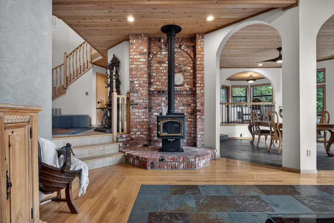
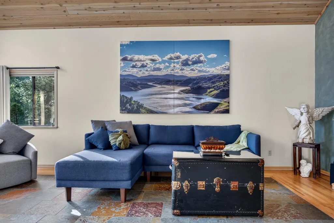
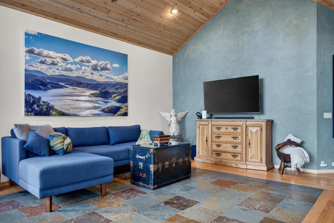
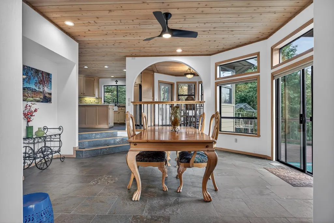
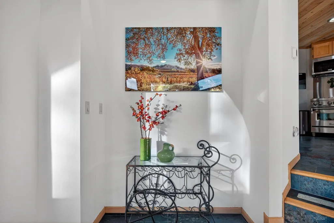
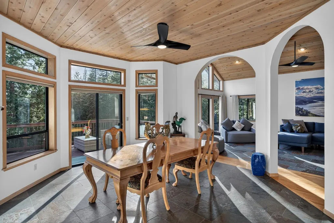
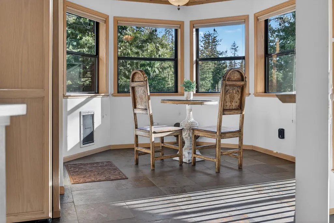
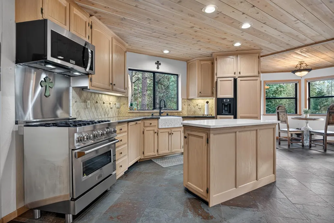
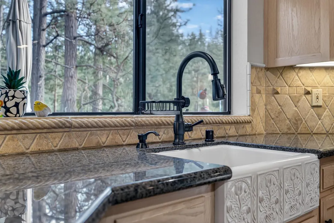
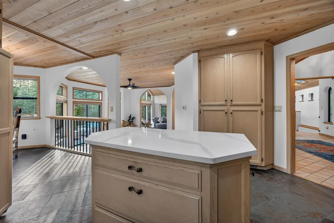
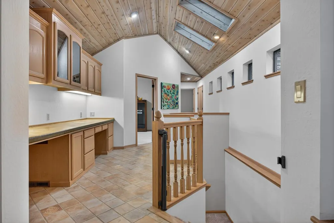
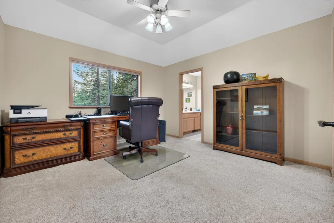
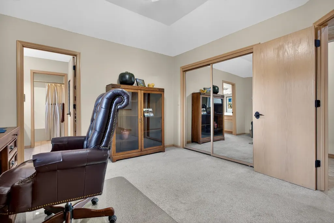
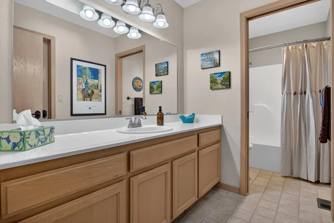
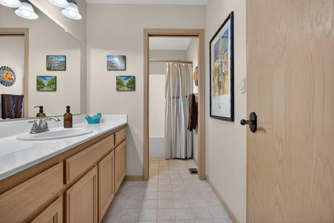
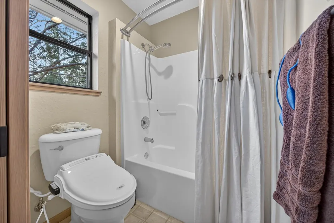
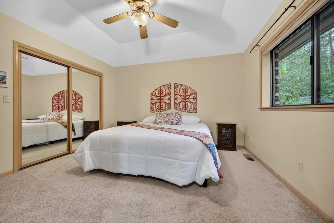
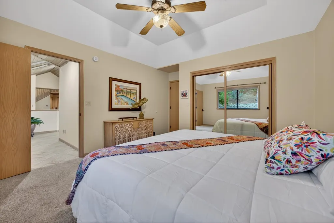
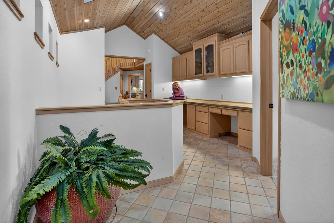
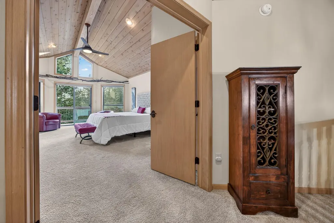
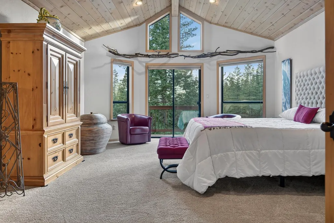
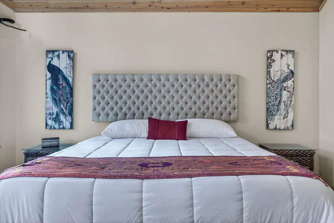
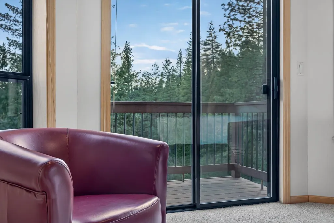
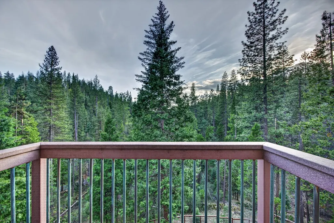
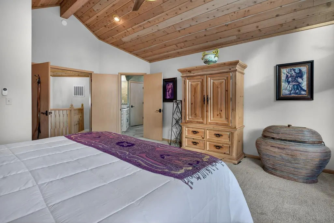
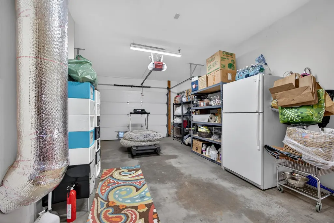
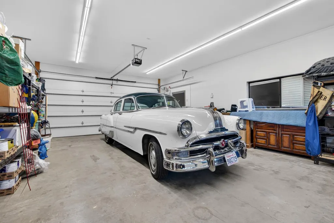
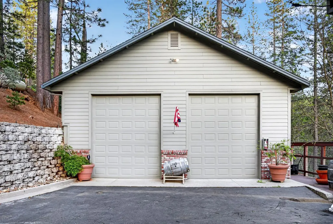
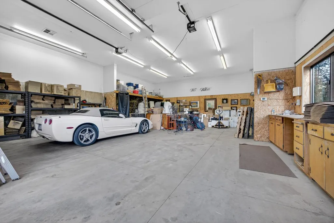
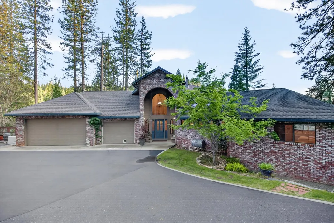
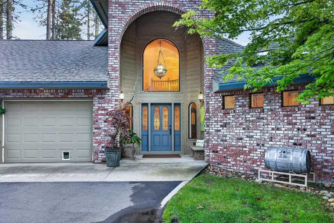
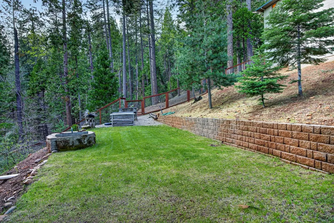
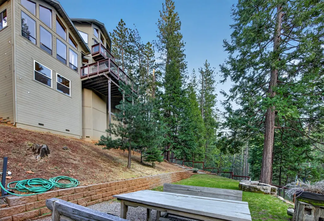
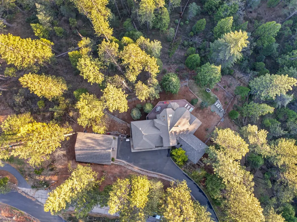
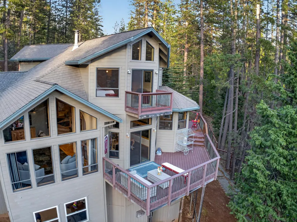
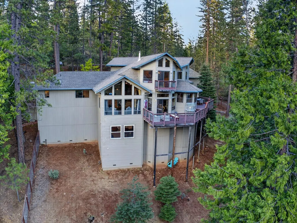
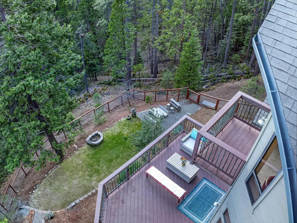
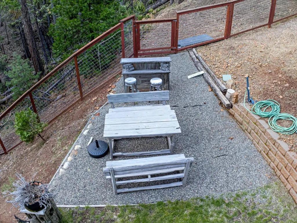
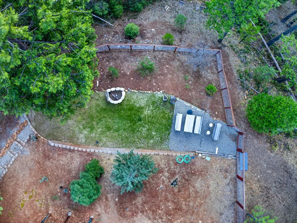
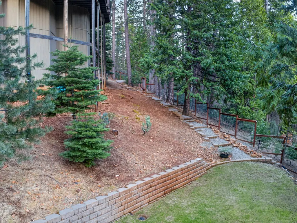
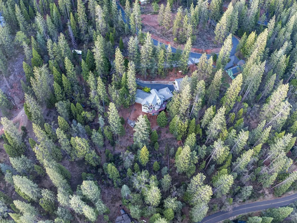
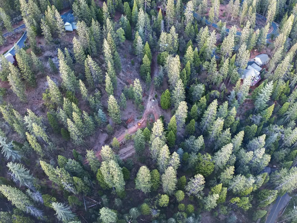
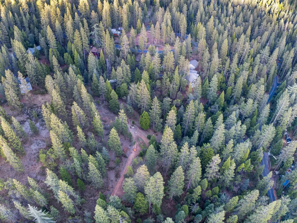
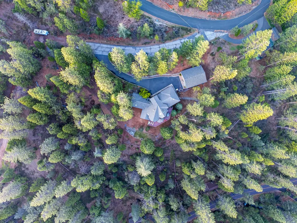
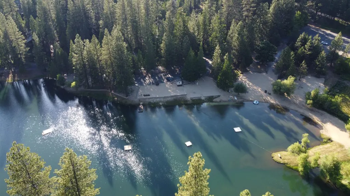
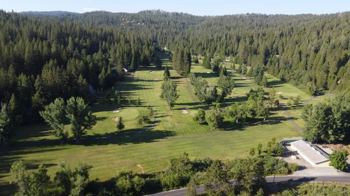
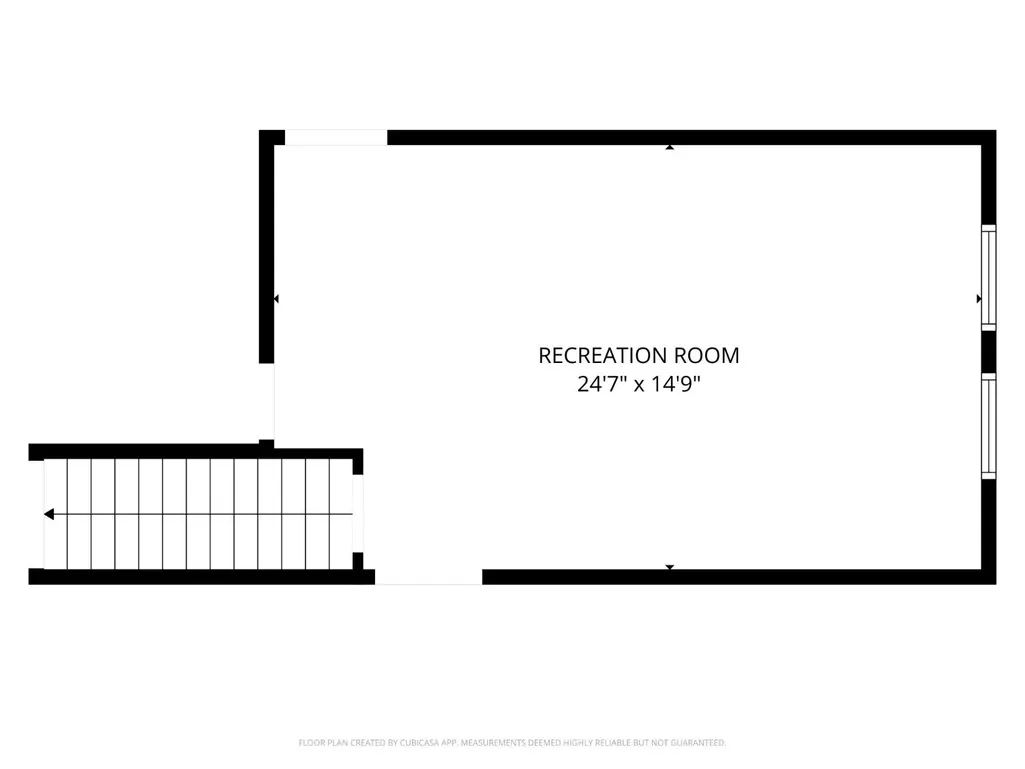
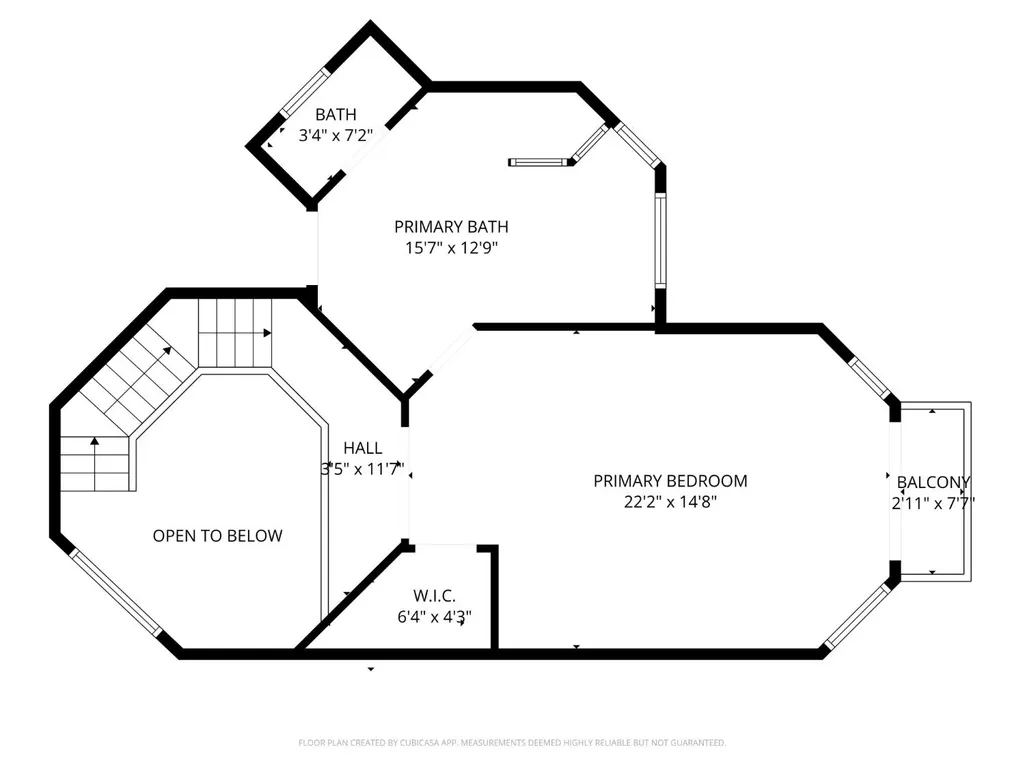
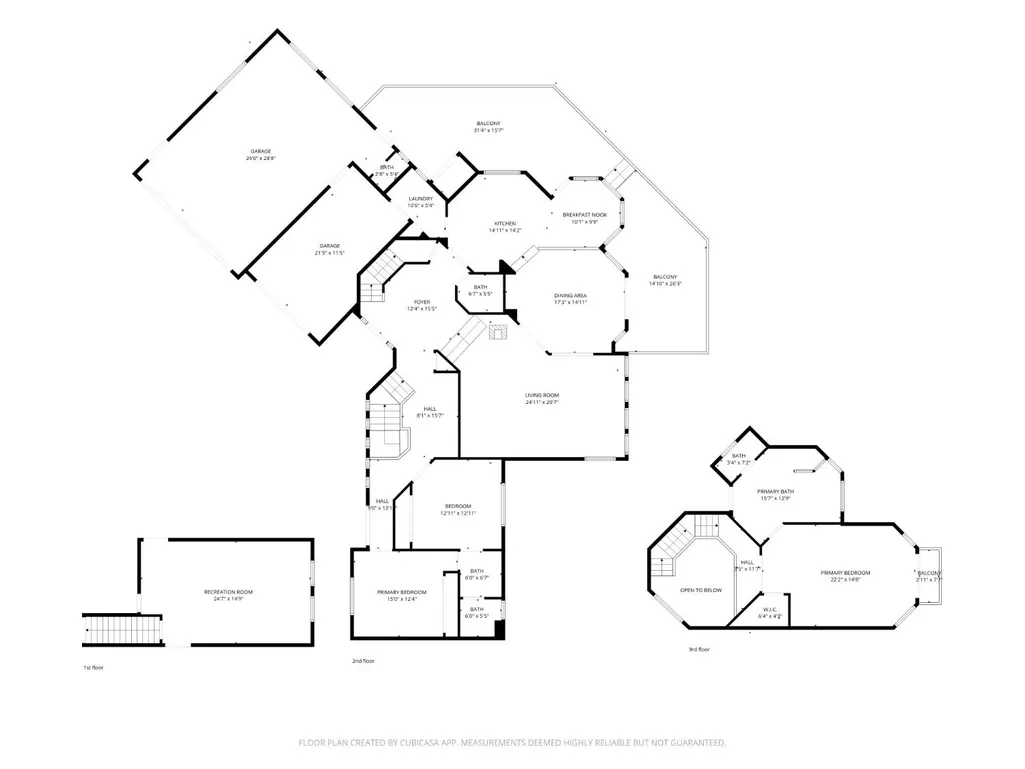
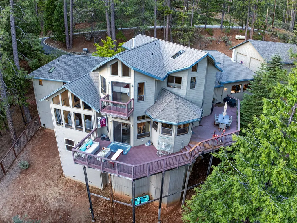
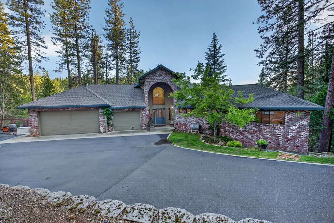
Discover tranquility in the Sierra's. Located on just over an acre. This Custom Chalet-style residence offers a distinctive blend of comfort and sophisticated living. The kitchen is a culinary enthusiast's dream, featuring granite counters, and a central island. Its open-plan design seamlessly connects with the breakfast nook and dining room, creating an ideal space for entertaining. Experience grandeur in the living room, which boasts a striking vaulted cathedral ceiling with a warm wood finish. The large windows bring the forest view into the living area. A serene retreat awaits in the primary bedroom, offering a vaulted cathedral ceiling with a wood finish and balcony access. There is a separate office with Jack and Jill bathroom between second bedroom. This private sanctuary is further enhanced by an exquisite ensuite bathroom. The property extends its appeal outdoors with a private yard, perfect for relaxation or gatherings around the inviting fire pit. A three car attached garage provides practical convenience. The detached garage/shop has 14-foot doors that you could park your boat or RV in with climate control. There are several outdoor areas for entertaining as well as the large deck with additional space for outdoor enjoyment. The home does have a 22k back up generator. Central furnace and air. Embrace the opportunity to experience this exceptional property firsthand; schedule your private viewing today. Access to Fly in Acres Lake.
| Price History | |
|---|---|
| 5/1/2026 | Listed $975,000 |
General Features
| Sewer | Septic System |
|---|---|
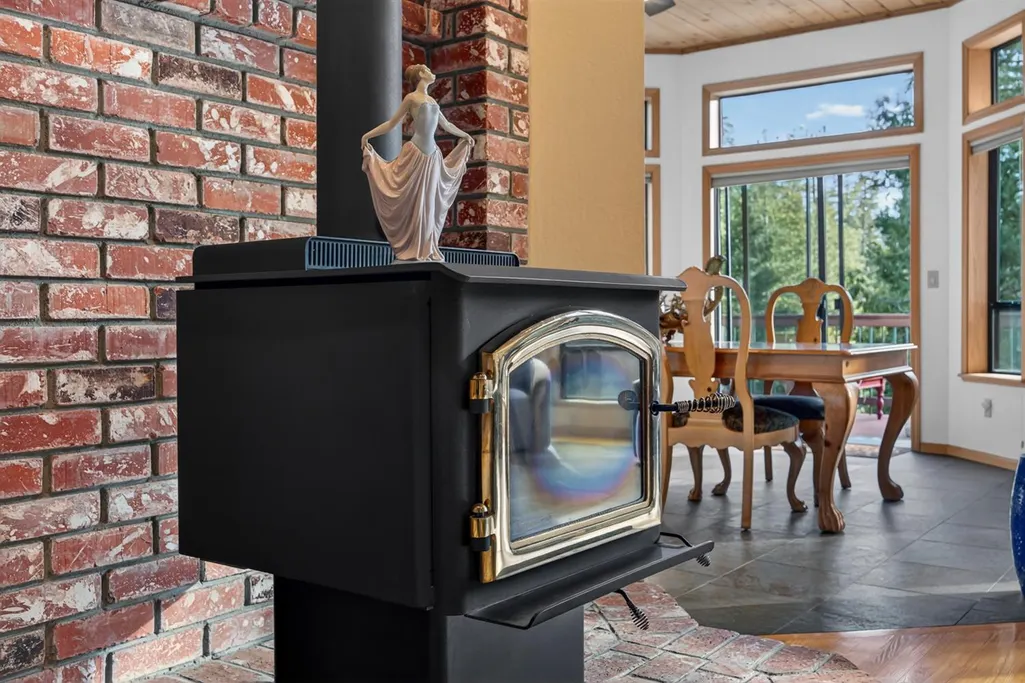
| Heating | Central,Wood Stove |
| Cooling | Ceiling Fan(s),Central |
| Utilities | Cable Available,Electric,Internet Available,Propane Tank Leased |
| Roof | Composition |
| Appliances | Free Standing Gas Range,Built-In Refrigerator,Dishwasher,Disposal,Microwave,Plumbed For Ice Maker |
| HOA Fee | 125 |
| Garage Spaces | 7.0 |
| Patio/Porch Features | Front Porch,Uncovered Deck |
| Architectural Style | Chalet,Contemporary |
| Construction Materials | Wood,Wood Siding |
| Year Built | 1993 |
| Electric | 220 Volts,Generator |
| View | Forest,Woods |
| Stories Count | 3 |
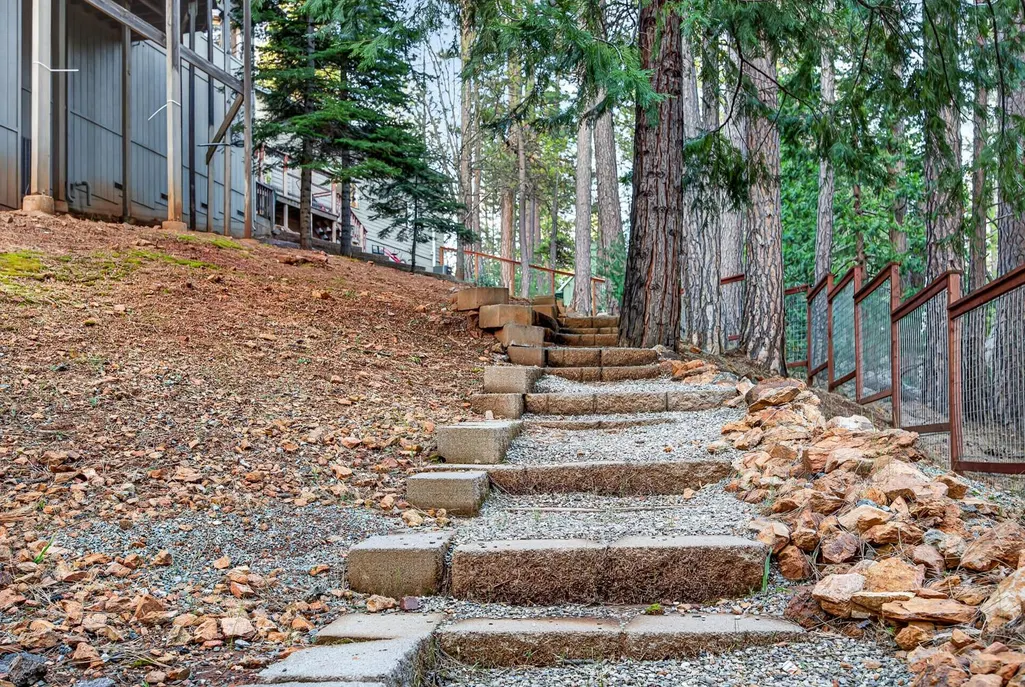
| Topography | Forest,Snow Line Above,Level,Lot Grade Varies,Trees Many |
| Levels | ThreeOrMore |
| Property Subtype | Single Family Residence |
| Elevation | 4000 |
| Assoc Fee Paid Per | Annually |
| County | Calaveras |
| Property Type | Residential |
| Association Amenities | Lake |
| HOA | Yes |
| Subdivision Name | Lakeside Terrace |
| Other Structures | Second Garage,Storage |
| Full Baths | 2 |
| Close Price | 0.0 |
| Status | Active |
| Directions | Turn onto Country Club Dr. curves into El Dorado. Turn right onto Rawhide to Camanche Dr,Mustang Rd and Lightning Ln to your destination |
| City | Arnold |
| Senior Community Y/N | No |
| High School District | Brett Harte Union |
| Zoning Description | R1 |
| Open Parking Spaces | 10.0 |
| MLS Area | 22024 |
| Lot Size Square Feet | 43996.0 |
| Carport Spaces | 0.0 |
| Home Warranty Y/N | No |
| Property Condition | Original |
| Standard Status | Active |
| Middle/Junior School District | Vallecito Union |
| Elementary School District | Vallecito Union |
| Year Built Source | Assessor Auto-Fill |
Interior Features
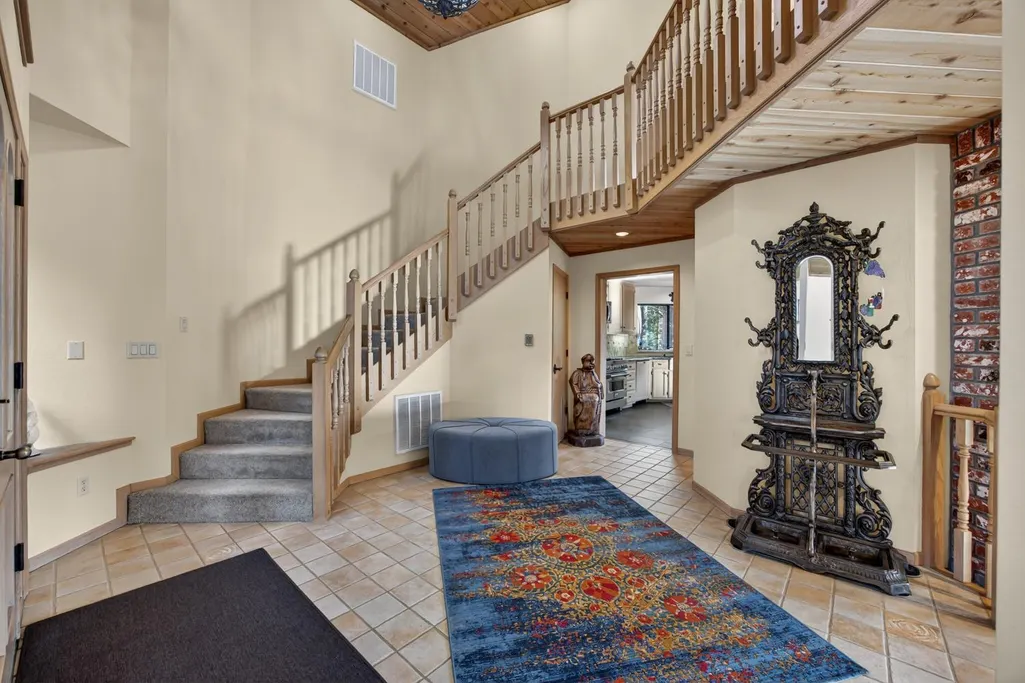
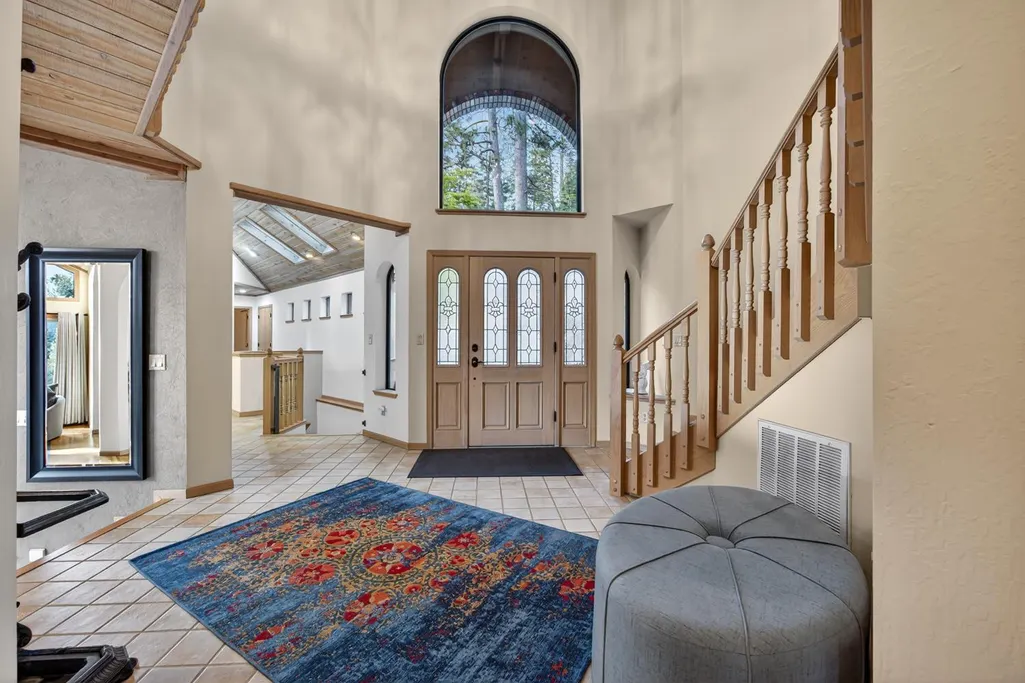
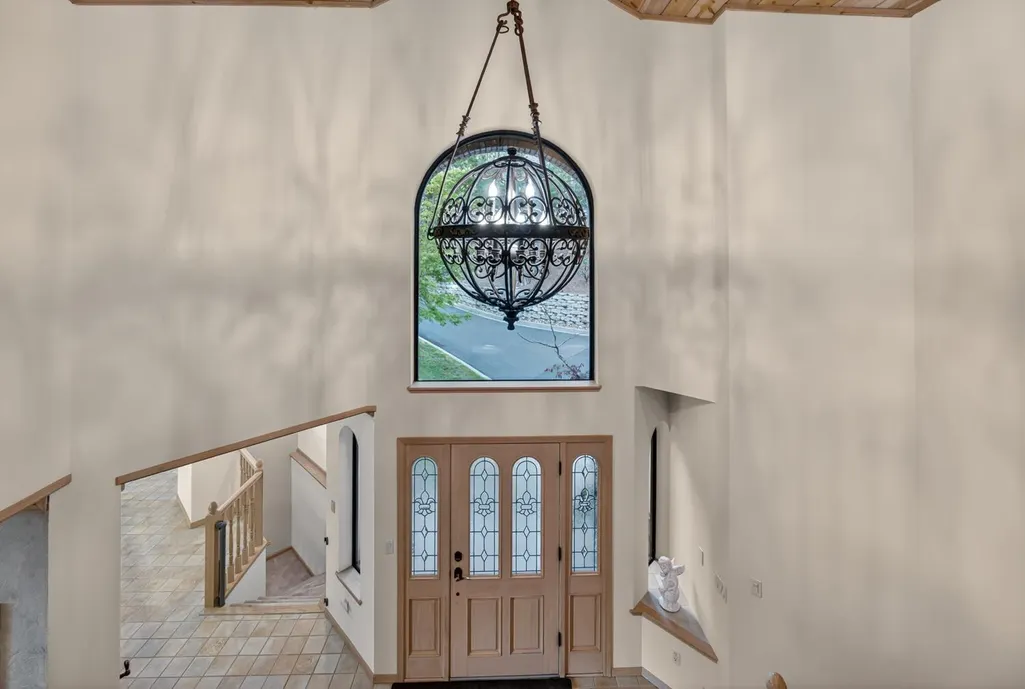
| Interior Amenities | Cathedral Ceiling,Open Beam Ceiling,Formal Entry |
|---|---|
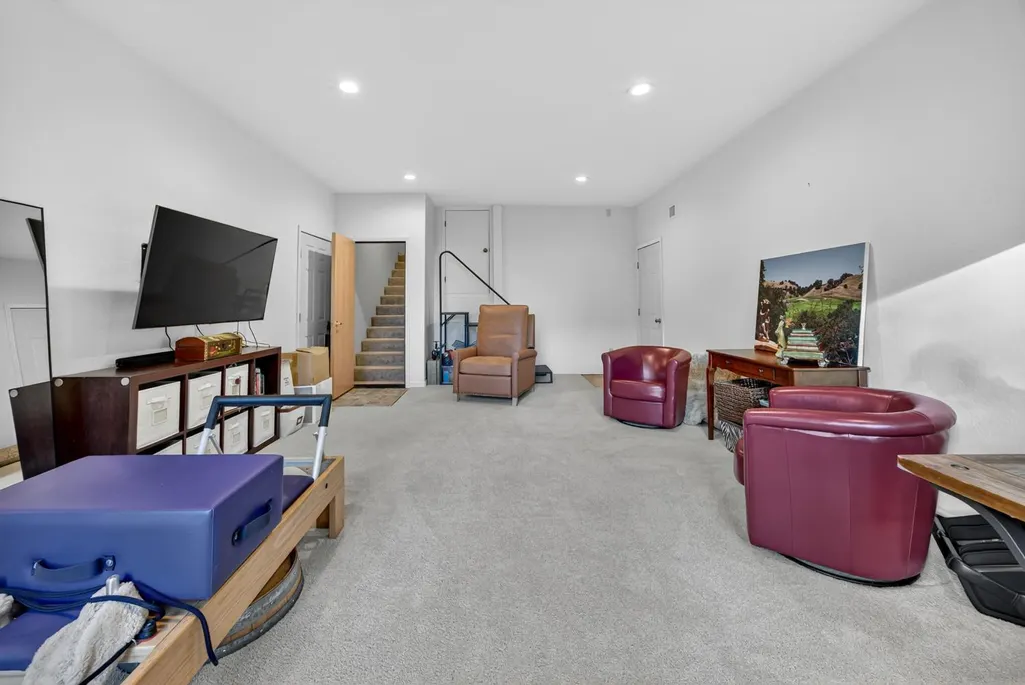
| Basement | Finished |
| Flooring | Carpet,Tile,Wood |
| Total Fireplaces | 1 |
| Fireplace Features | Brick,Wood Burning,Wood Stove |
| Window Features | Dual Pane Full |
| Laundry Features | Ground Floor,Hookups Only,Inside Room |
| Total Bedrooms | 3 |
| Room Type | Bonus Room,Dining Room,Great Room,Kitchen,Laundry,Living Room,Primary Bedroom |
| LivingAreaSource | Owner |
| Kitchen Features | Breakfast Area,Quartz Counter,Granite Counter,Island |
| Total Baths | 4 |
| 1/2 Baths | 2 |
| Bedrooms Possible | 4 |
| Primary Bathroom Features | Shower Stall(s),Skylight/Solar Tube,Jetted Tub,Tile,Walk-In Closet |
| Living Room Features | Cathedral/Vaulted,Deck Attached,Great Room |
| Dining Room Features | Breakfast Nook,Formal Area |
| Primary Bedroom Features | Balcony,Walk-In Closet,Sitting Area |
| Family Room Features | View |
| RoomBathsOtherFeatures | Bidet,Jack & Jill,Tub w/Shower Over |
Exterior Features
| Exterior Amenities | Balcony,Fire Pit |
|---|---|
| Fencing | Back Yard,Wire,Wood |
| Parking Features | Attached,RV Possible,Detached,Garage Door Opener,Garage Facing Front,Garage Facing Side |
| Lot Features | Lake Access |
| Water Source | Public |
| Total Parking | 0.0 |
| Land Use | Residential |
| Foundation Details | ConcretePerimeter |
| Spa | No |
| Lot Size Acres | 1.01 |
| Road Surface Type | Asphalt,Paved |
| Private Pool | No |
| Lot Size Source | Assessor Auto-Fill |
| Road Responsibility | Public Maintained Road |
| Horse Y/N | No |
Amenities
- Foreclosure
- Views
- Short Sale
- New Construction
- Adult 55+
- Lease To Own
- No HOA Fees
- Furnished
- Primary On Main
- Air Conditioning
- Seller Finance
- Green
- Fixer Upper
- Horse
- Golf
- Fireplace
- Deck
- Garage
- Basement
- Pool
Property vs Single Family Average in 95223
Price
Year Built
Visits
 Based on information from California Regional Multiple Listing Service, Inc. as of September 16, 2026 4:36 AM UTC This information is for your personal, non-commercial use and may not be used for any purpose other than to identify prospective properties you may be interested in purchasing. Display of MLS data is usually deemed reliable but is NOT guaranteed accurate by the MLS. Buyers are responsible for verifying the accuracy of all information and should investigate the data themselves or retain appropriate professionals. Information from sources other than the Listing Agent may have been included in the MLS data. Unless otherwise specified in writing, Broker/Agent has not and will not verify any information obtained from other sources. The Broker/Agent providing the information contained herein may or may not have been the Listing and/or Selling Agent.
 All measurements and all calculations of area are approximate. Information provided by Seller/Other sources, not verified by Broker. All interested persons should independently verify accuracy of information. Provided properties may or may not be listed by the office/agent presenting the information. Data maintained by MetroList© may not reflect all real estate activity in the market.
All real estate content on this site is subject to the Federal Fair Housing Act of 1968, as amended, which makes it illegal to advertise any preference, limitation or discrimination because of race, color, religion, sex, handicap, family status or national origin or an intention to make any such preference, limitation or discrimination.
MetroList CA data last updated: September 16, 2026 3:45 AM UTC
All measurements and all calculations of area are approximate. Information provided by Seller/Other sources, not verified by Broker. All interested persons should independently verify accuracy of information. Provided properties may or may not be listed by the office/agent presenting the information. Data maintained by MetroList© may not reflect all real estate activity in the market.
All real estate content on this site is subject to the Federal Fair Housing Act of 1968, as amended, which makes it illegal to advertise any preference, limitation or discrimination because of race, color, religion, sex, handicap, family status or national origin or an intention to make any such preference, limitation or discrimination.
MetroList CA data last updated: September 16, 2026 3:45 AM UTC 