
Views - Golf Course - Primary on Main
Address
258 Rock Ridge Lane, Copperopolis, CA
Price
$ 569,000
Property Attributes
- MLS#226023775
- TypeSingle Family
- Listing Status Active
- CountyCALAVERAS
- CityCopperopolis
- AreaCopperopolis
- NeighborhoodSaddle Creek
- Zip95228
- StyleContemporary
- Year Built2004
- Price$ 569,000
- Bedrooms2
- Full Bathrooms2
- Half Bathrooms1
- Sqr Footage2675
- Lot Size0.27 Acres
Data Source:
MetroList MLS
Property Description
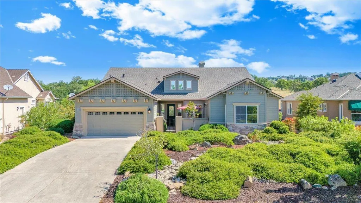
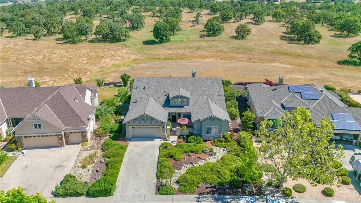
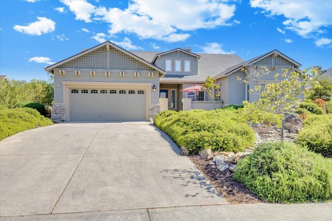
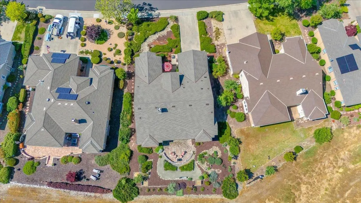
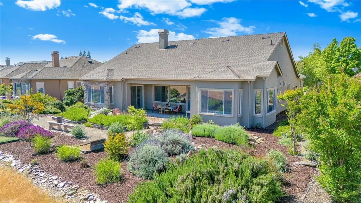
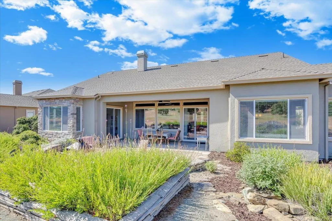
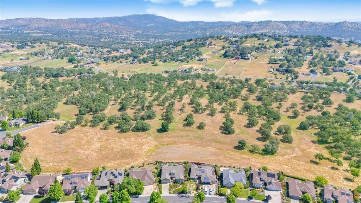
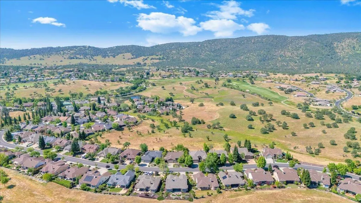
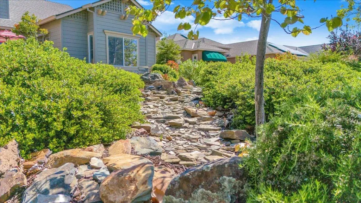
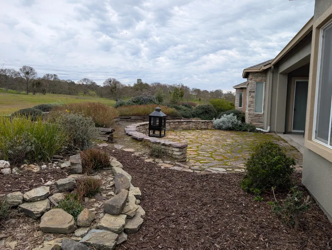
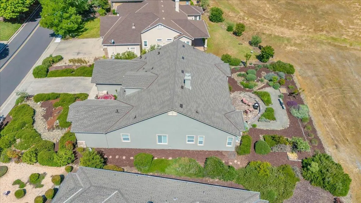
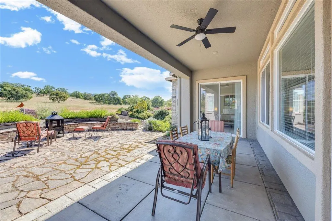
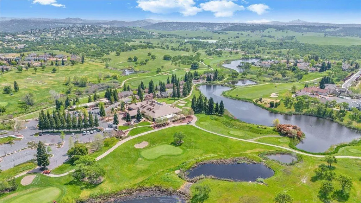
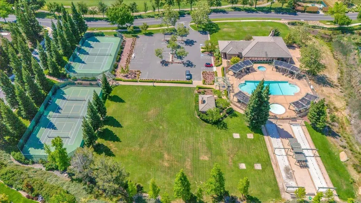
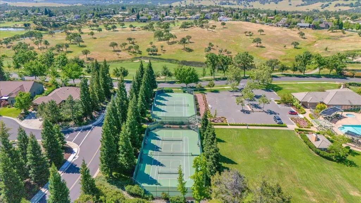
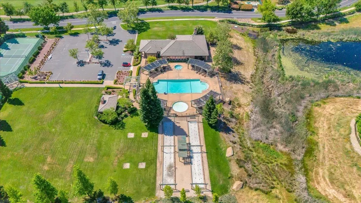
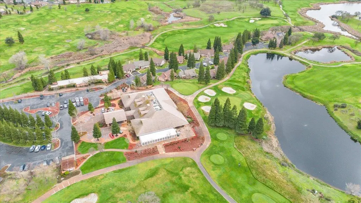
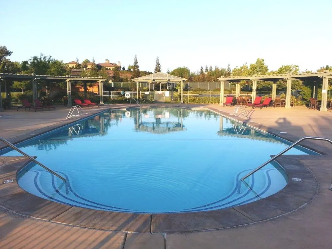
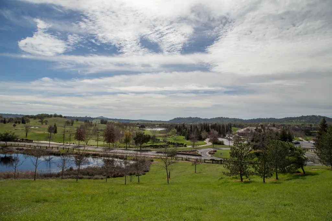
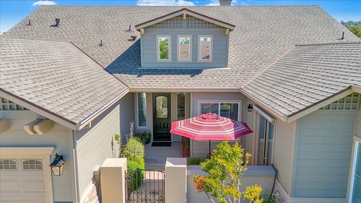
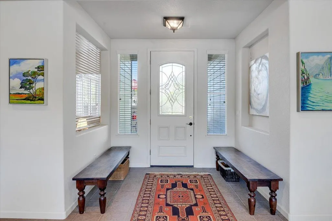
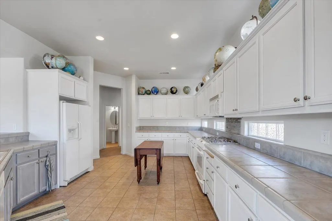
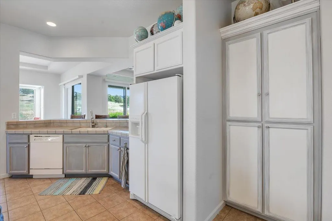
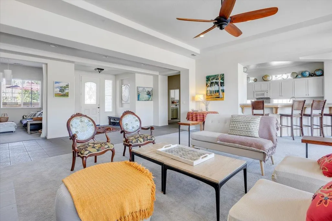
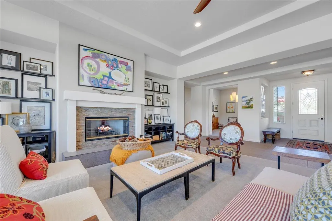
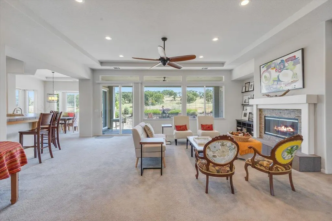
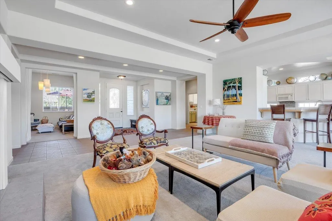
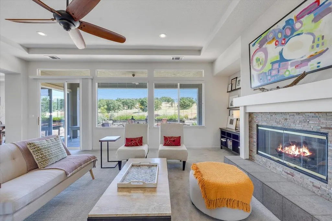
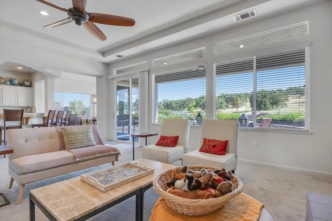
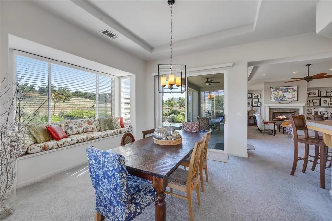
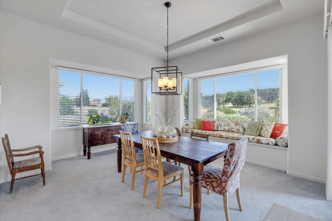
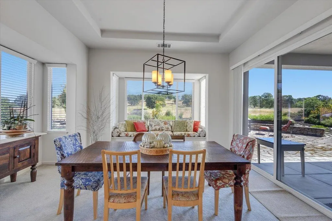
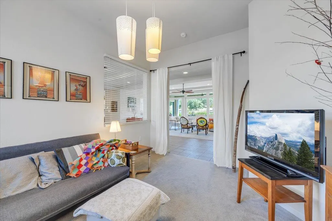
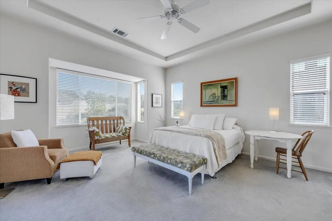
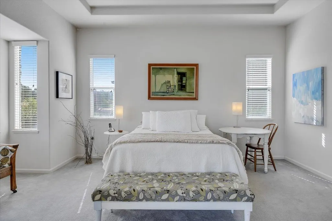
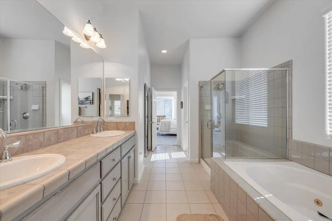
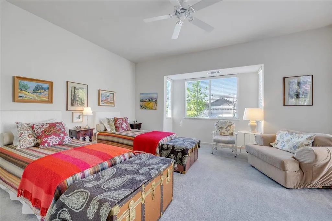
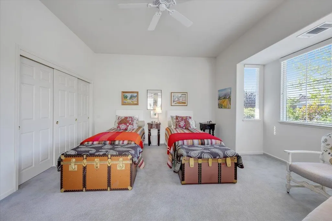
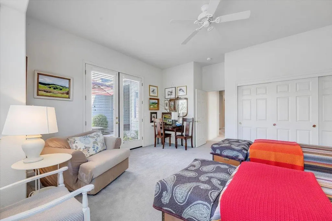
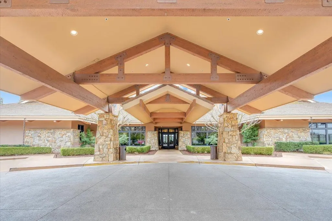
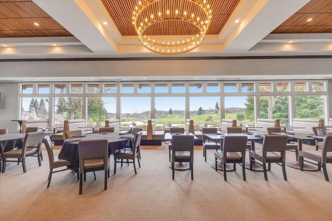
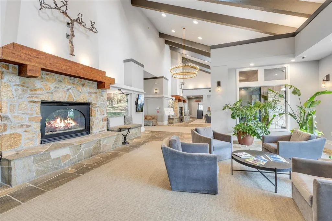
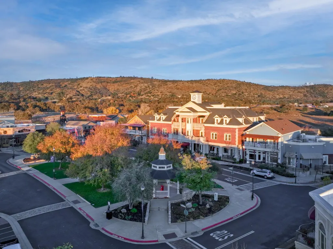
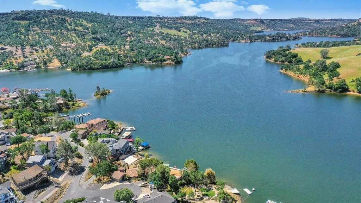
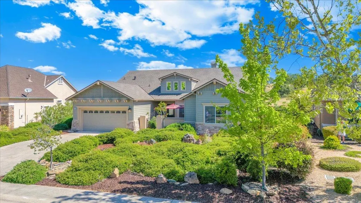
258 Rock Ridge is more than just a homeit's a place to relax, gather, explore, and create lasting memories. This home offers a serene setting within Copper Valley. A distinctive curb appeal and vast backyard space with views portrays the true pride of ownership and make this home move-in ready! This spacious floor plan offers everything you need to live comfortably and entertain in style. The recent improvements include a roof with a 50 year warranty, fresh exterior paint, and a new hot water heater equipped with a programmable recirculating pump for added efficiency and comfort. The inviting front courtyard creates a welcoming entrance and serves as the perfect space to enjoy morning coffee or unwind with evening refreshments. Inside, a spacious open floor plan is enhanced by abundant windows and sliding doors that fill the home with natural light while showcasing the private, park-like views beyond the backyard. The guest bedroom opens directly to the front courtyard, and the versatile sitting room can easily function as a third bedroom, home office, or den. The primary suite offers direct access to a beautiful native rock patio and fully landscaped backyard ideal for outdoor dining, barbecues, or simply relaxing while enjoying the peaceful greenbelt setting and local wildlife. This home has 2 HVAC units for more efficient room control. Located within the highly desirable Copper Valley Community, residents enjoy exceptional amenities including golf, dining, swimming, fitness facilities, tennis, pickleball, and more. Living in Copper Valley is the perfect spot to take in the foothill lifestyle with Lake Tulloch for your water sports and the many small towns for wine tasting, shopping or services. A short distance to ski areas, hiking, or exploring. An exceptional opportunity to enjoy comfortable living in a vibrant and scenic community. Copper Valley is a FireWise community also. This home is ready to welcome you. Check it out.
| Price History | |
|---|---|
| 3/1/2026 | Listed $629,000 |
| 4/8/2026 | 4$609,000 |
| 5/26/2026 | 2$599,000 |
| 8/1/2026 | 6$569,000 |
General Features
| Sewer | Public Sewer |
|---|---|
| Heating | Central,Fireplace(s) |
| Cooling | Ceiling Fan(s),Central |
| Utilities | Public,Underground Utilities |
| Roof | Composition |
| Appliances | Free Standing Gas Range,Free Standing Refrigerator,Ice Maker,Dishwasher,Disposal,Microwave,Free Standing Gas Oven |
| HOA Fee | 105 |
| Garage Spaces | 2.0 |
| Association Fee Includes | MaintenanceGrounds,Security |
| Patio/Porch Features | Awning,Uncovered Patio |
| Architectural Style | Contemporary |
| Construction Materials | Wood Siding |
| Year Built | 2004 |
| Electric | 220 Volts in Laundry |
| View | Panoramic,Garden/Greenbelt,Hills |
| Stories Count | 1 |
| Topography | Level |
| Levels | One |
| Property Subtype | Single Family Residence |
| Elevation | 750 |
| Assoc Fee Paid Per | Annually |
| County | Calaveras |
| Property Type | Residential |
| Association Amenities | Pool,Recreation Facilities,Exercise Room,Golf Course,Greenbelt,Trails |
| HOA | Yes |
| Energy Efficient | Thermostat,Water Heater |
| Subdivision Name | Saddle Creek |
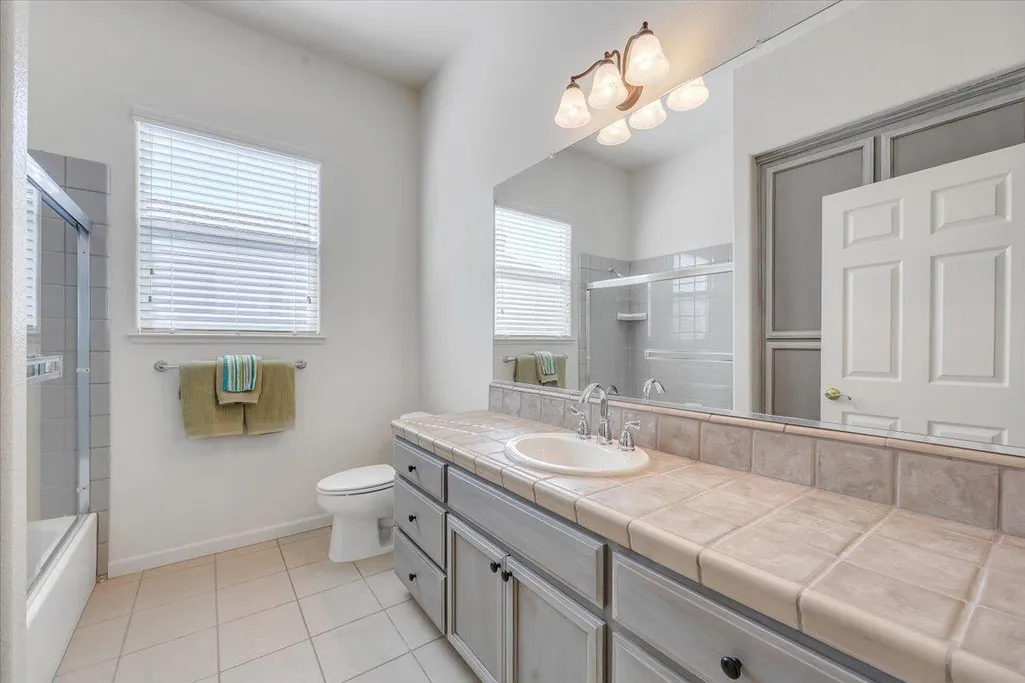
| Full Baths | 2 |
| Close Price | 0.0 |
| Status | Active |
| Directions | Saddle Creek,turn right onto Rock Ridge Lane. Follow about 1/2 way up the street. Located on the right side of the street. |
| City | Copperopolis |
| Senior Community Y/N | No |
| High School District | Brett Harte Union |
| Zoning Description | R-1 |
| Open Parking Spaces | 4.0 |
| MLS Area | 22036 |
| Lot Size Square Feet | 11761.0 |
| Carport Spaces | 0.0 |
| Home Warranty Y/N | No |
| Standard Status | Active |
| Middle/Junior School District | Mark Twain Union |
| Elementary School District | Mark Twain Union |
| Year Built Source | Assessor Agent-Fill |
Interior Features
| Interior Amenities | Cathedral Ceiling |
|---|---|
| Flooring | Carpet,Tile |
| Total Fireplaces | 1 |
| Fireplace Features | Living Room,Raised Hearth,Stone,Gas Log |
| Window Features | Dual Pane Full |
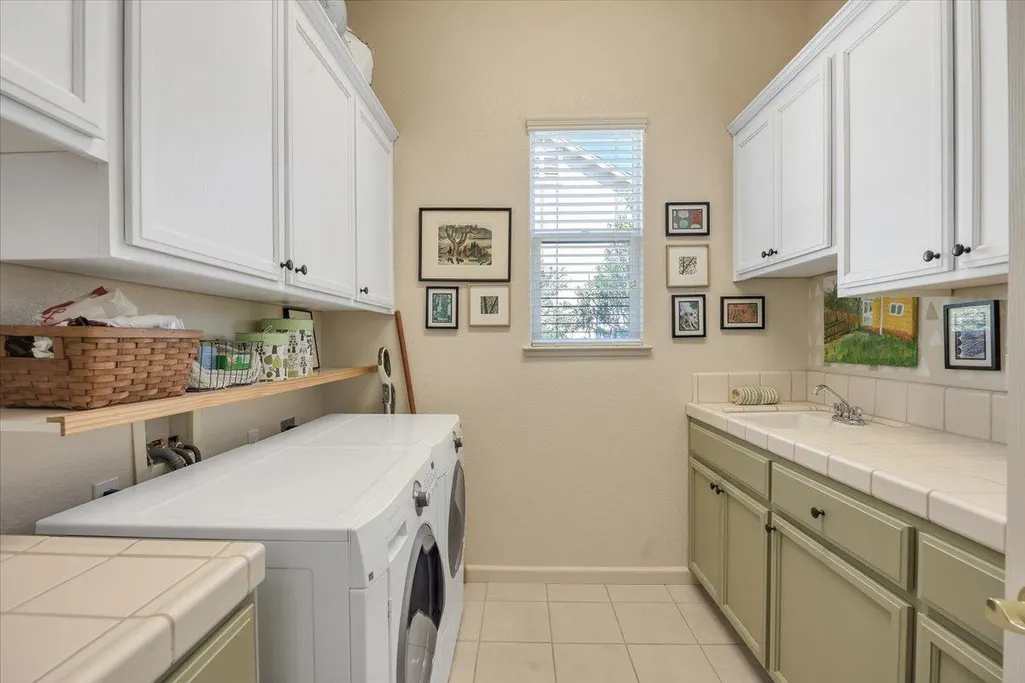
| Laundry Features | Cabinets,Dryer Included,Sink,Electric,Hookups Only,Washer Included,Inside Area,Inside Room |
| Total Bedrooms | 2 |
| Room Type | Primary Bedroom,Baths Other,Primary Bedroom,Bonus Room,Dining Room,Kitchen,Laundry |
| LivingAreaSource | Assessor Agent-Fill |
| Kitchen Features | Tile Counter |
| Total Baths | 3 |
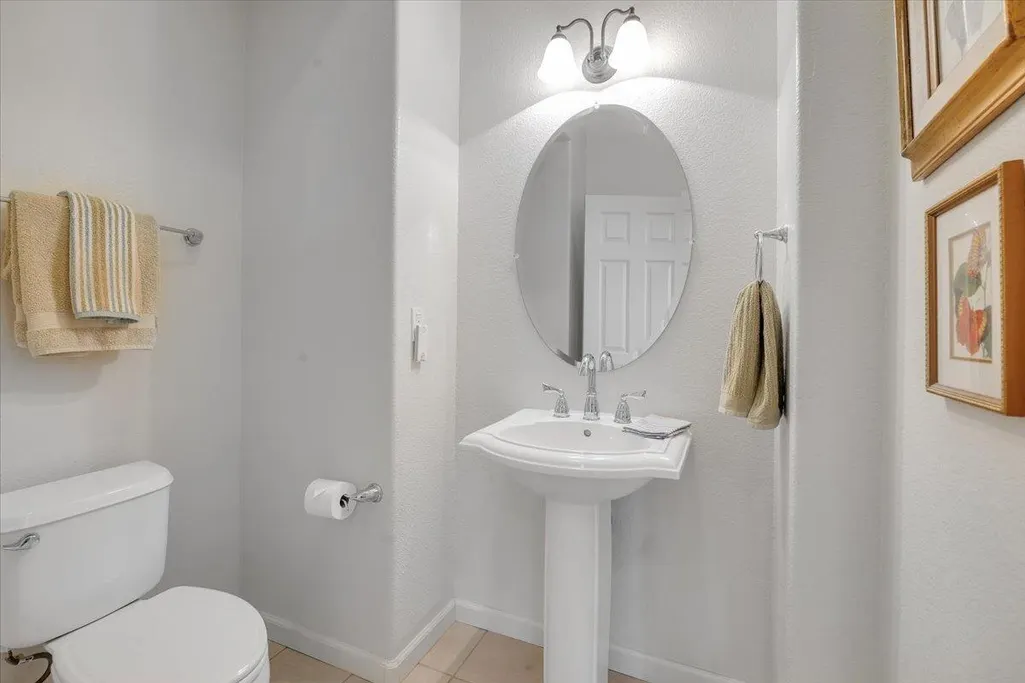
| 1/2 Baths | 1 |
| Bedrooms Possible | 3 |
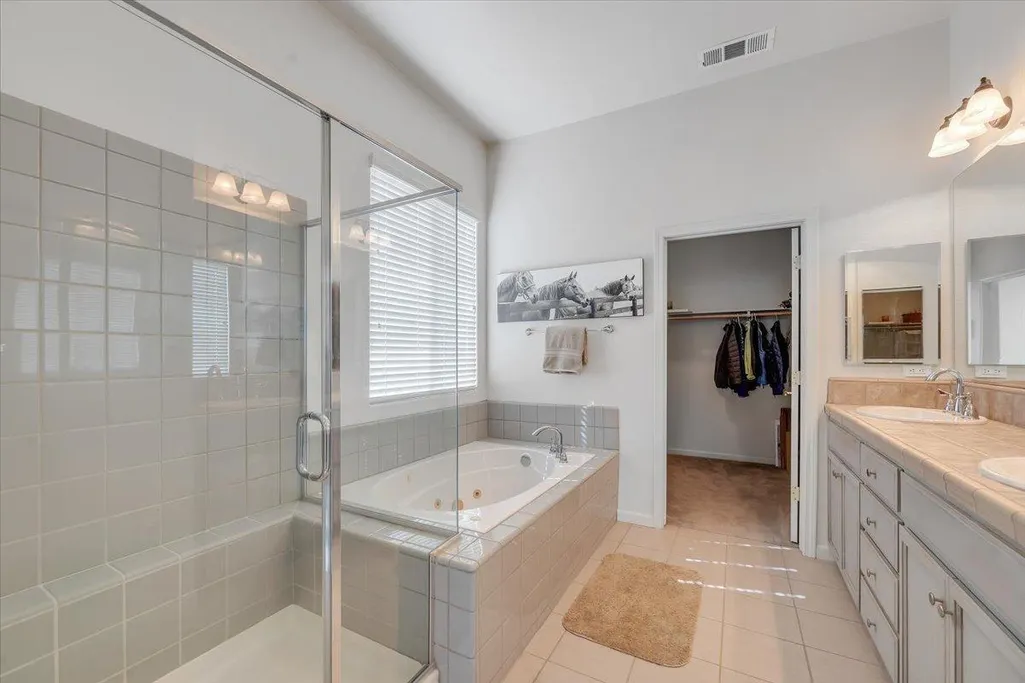
| Primary Bathroom Features | Shower Stall(s),Double Sinks,Jetted Tub,Tile,Walk-In Closet |
| Living Room Features | View |
| Dining Room Features | Formal Area |
| Primary Bedroom Features | Ground Floor,Outside Access |
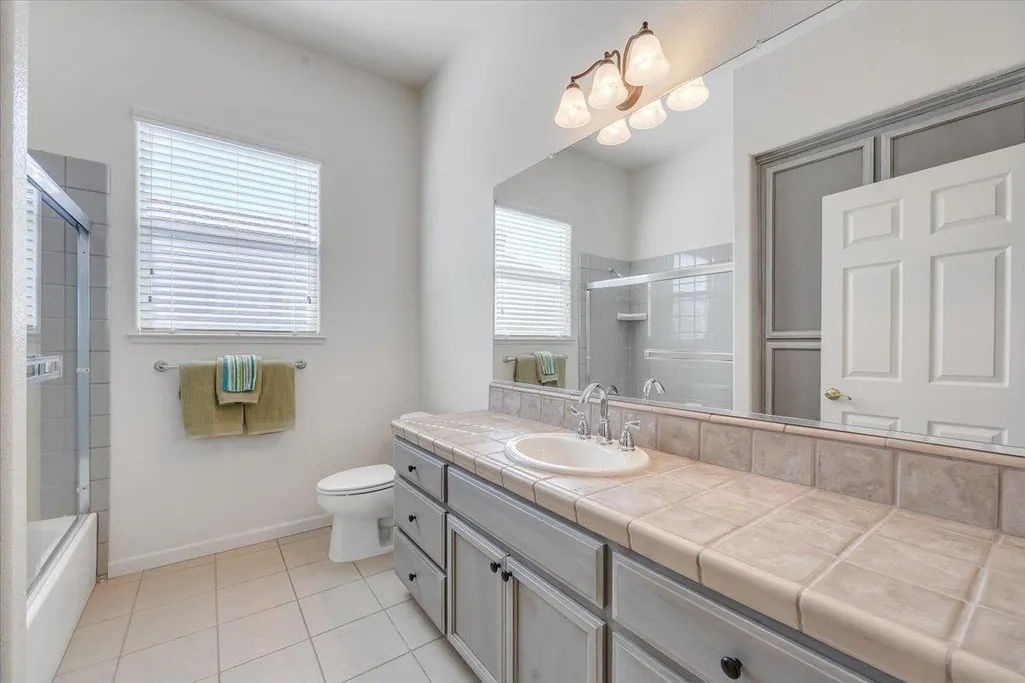
| RoomBathsOtherFeatures | Tile,Tub w/Shower Over |
Exterior Features
| Exterior Amenities | Built-In Barbeque,Covered Courtyard,Uncovered Courtyard,Fire Pit |
|---|---|
| Parking Features | Attached,Garage Door Opener,Garage Facing Front,Uncovered Parking Spaces 2+,Guest Parking Available |
| Lot Features | Gated Community,Greenbelt,Landscape Back,Landscape Front |
| Water Source | Water District |
| Total Parking | 0.0 |
| Land Use | Residential |
| Foundation Details | Slab |
| Spa | No |
| Lot Size Acres | 0.27 |
| Private Pool | No |
| Lot Size Source | Assessor Agent-Fill |
| Horse Y/N | No |
Amenities
- Foreclosure
- Views
- Short Sale
- New Construction
- Adult 55+
- Lease To Own
- No HOA Fees
- Furnished
- Primary On Main
- Air Conditioning
- Seller Finance
- Green
- Fixer Upper
- Horse
- Golf
- Fireplace
- Deck
- Garage
- Basement
- Pool
Property vs Single Family Average in 95228
Price
Year Built
Visits

 Based on information from California Regional Multiple Listing Service, Inc. as of September 13, 2026 4:09 AM UTC This information is for your personal, non-commercial use and may not be used for any purpose other than to identify prospective properties you may be interested in purchasing. Display of MLS data is usually deemed reliable but is NOT guaranteed accurate by the MLS. Buyers are responsible for verifying the accuracy of all information and should investigate the data themselves or retain appropriate professionals. Information from sources other than the Listing Agent may have been included in the MLS data. Unless otherwise specified in writing, Broker/Agent has not and will not verify any information obtained from other sources. The Broker/Agent providing the information contained herein may or may not have been the Listing and/or Selling Agent.
