
Eco Friendly
Address
2849 Tacoma Drive, Lathrop, CA
Price
$ 950,000
Property Attributes
- MLS#226000332
- TypeSingle Family
- Listing Status Active
- CountySAN JOAQUIN
- CityLathrop
- AreaLathrop
- Neighborhood4071 River Islands-Stage 2b Vl
- Zip95330
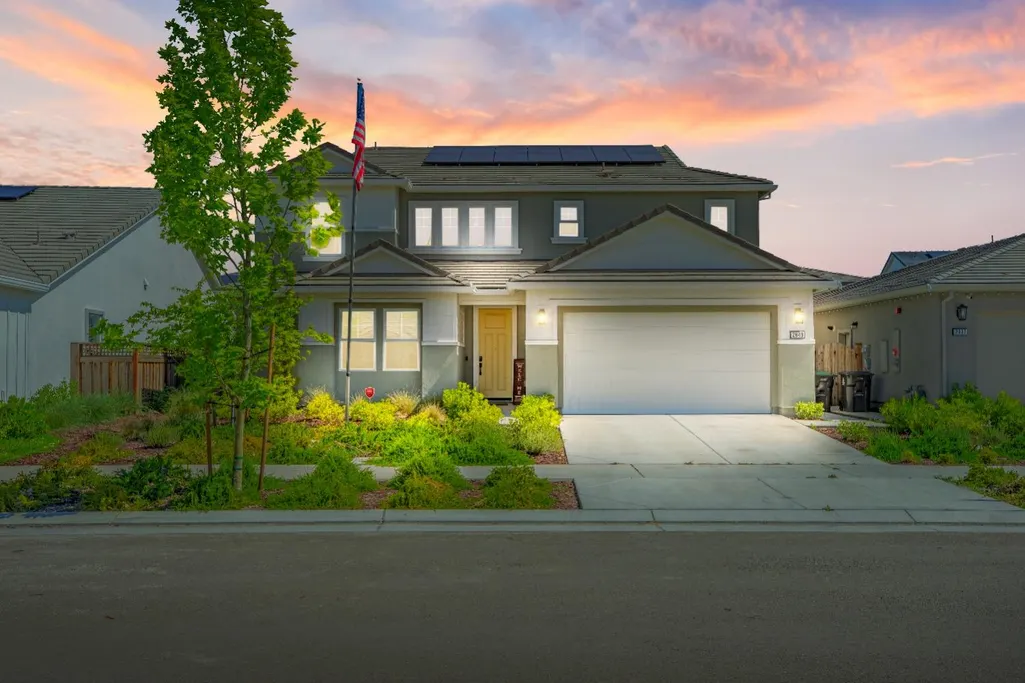
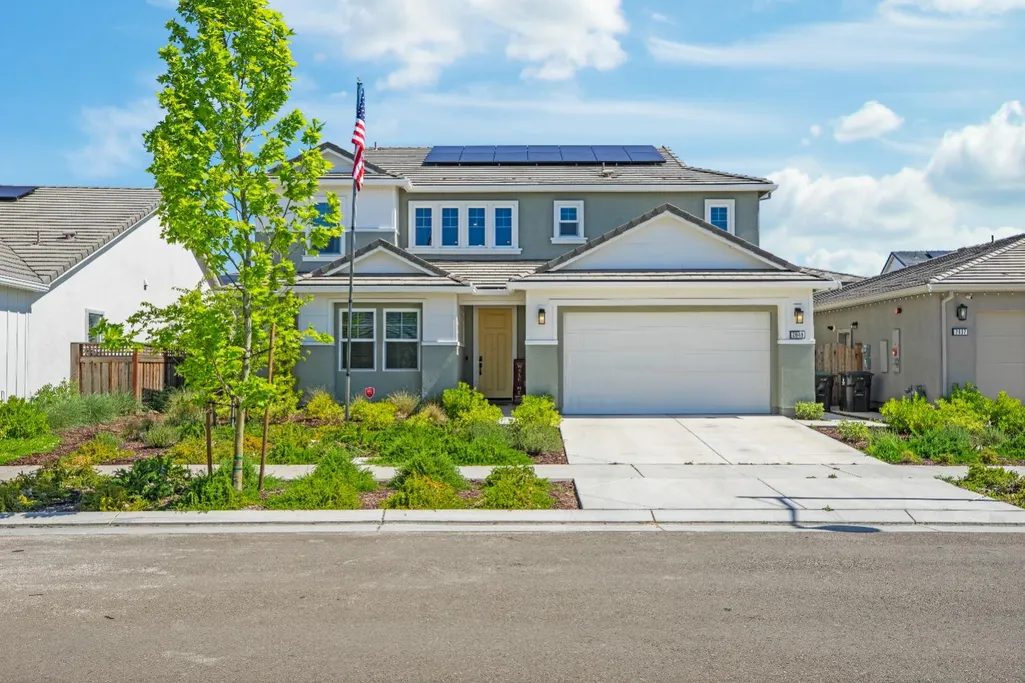
- StyleFarmhouse
- Year Built2022
- Price$ 950,000
- Bedrooms4
- Full Bathrooms3
- Half Bathrooms1
- Sqr Footage3119
- Lot Size0.1451 Acres
Data Source:
MetroList MLS
Property Description
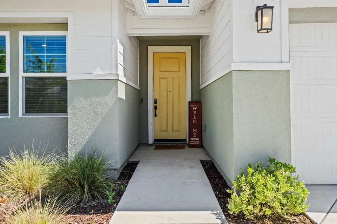
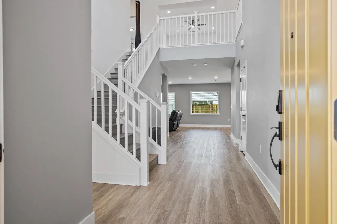
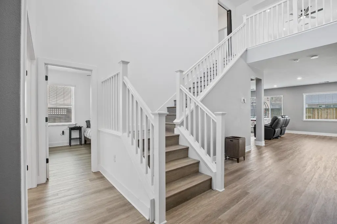
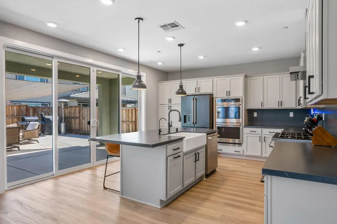
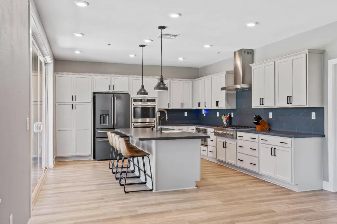
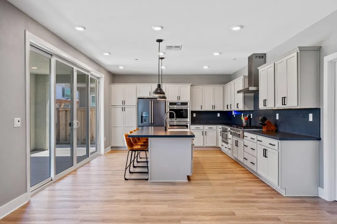
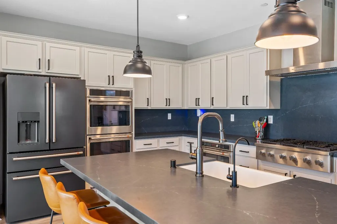
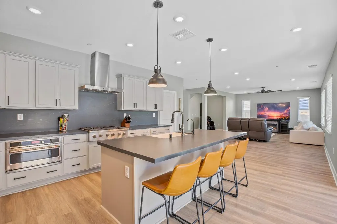
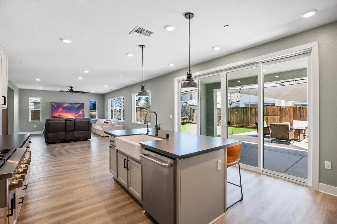
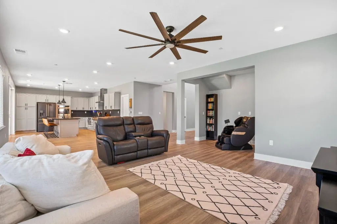
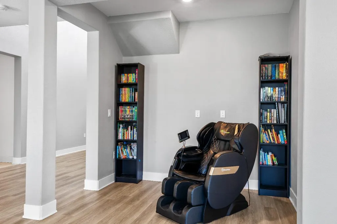
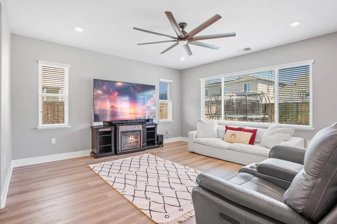
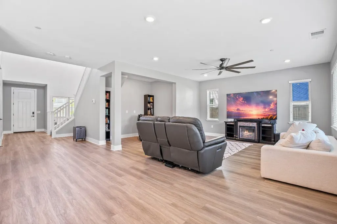
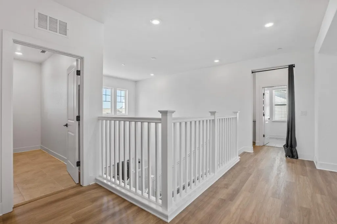
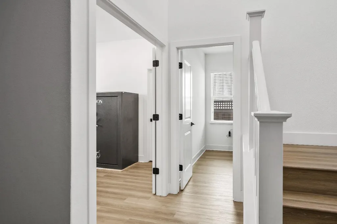
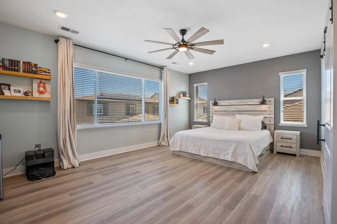
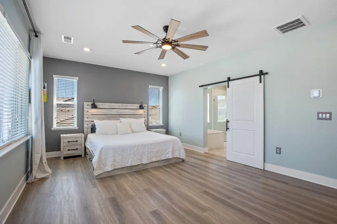
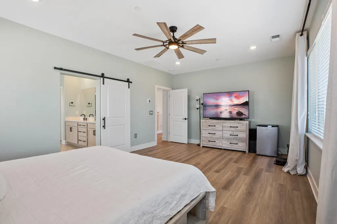
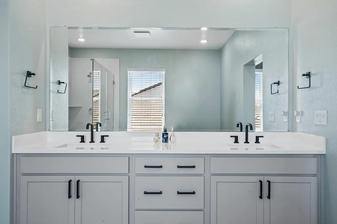
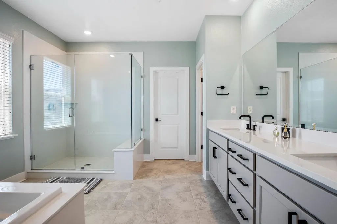
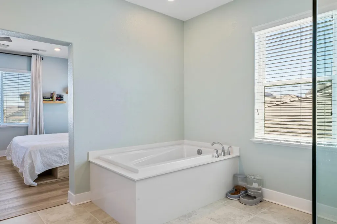
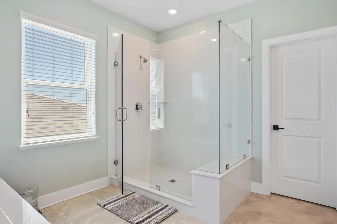
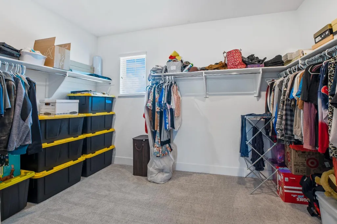
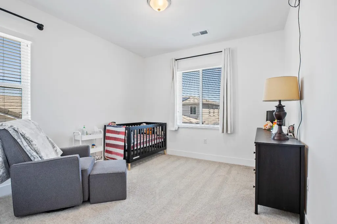
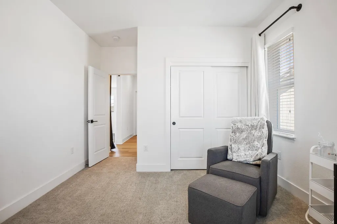
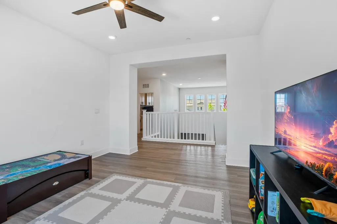
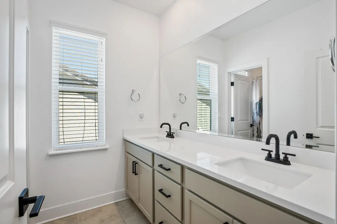
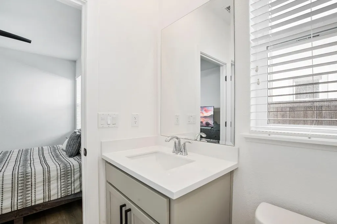
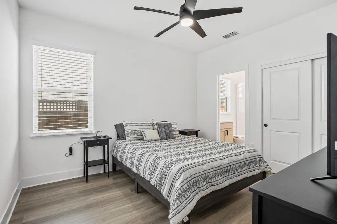
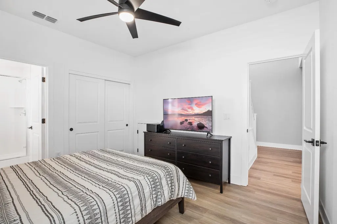
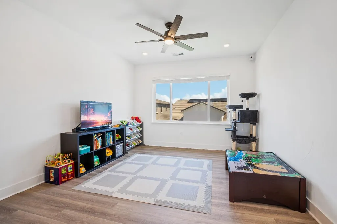
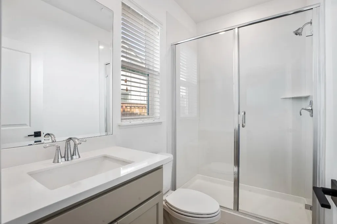
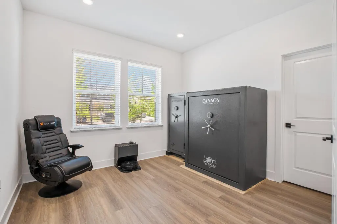
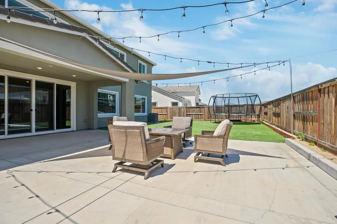
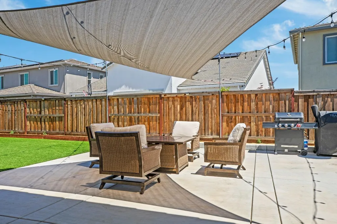
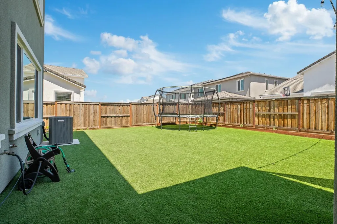
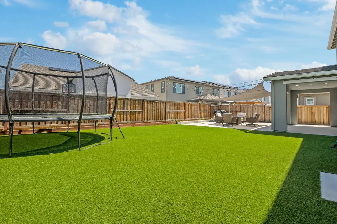
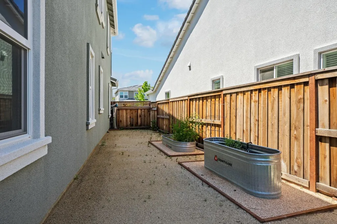
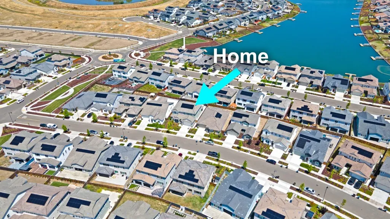
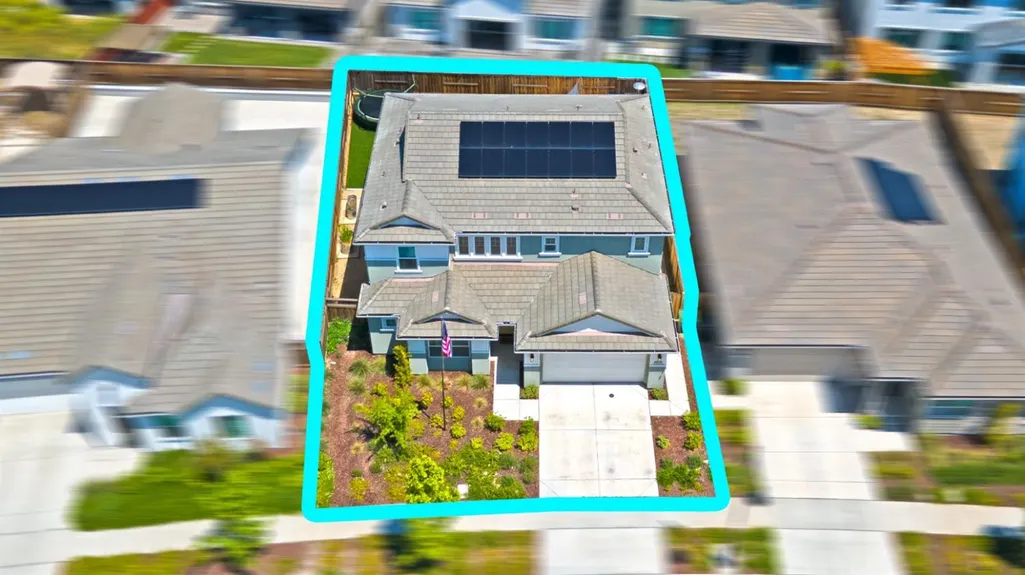
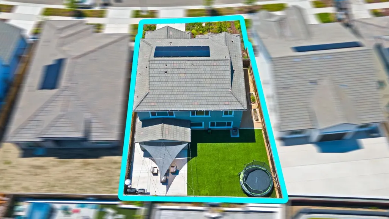
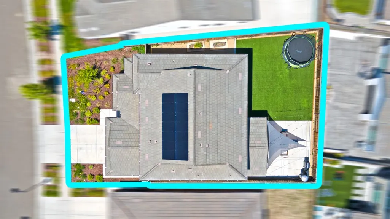
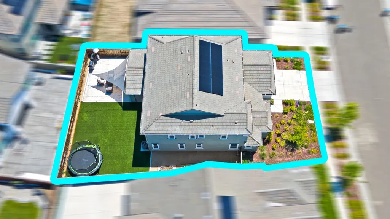
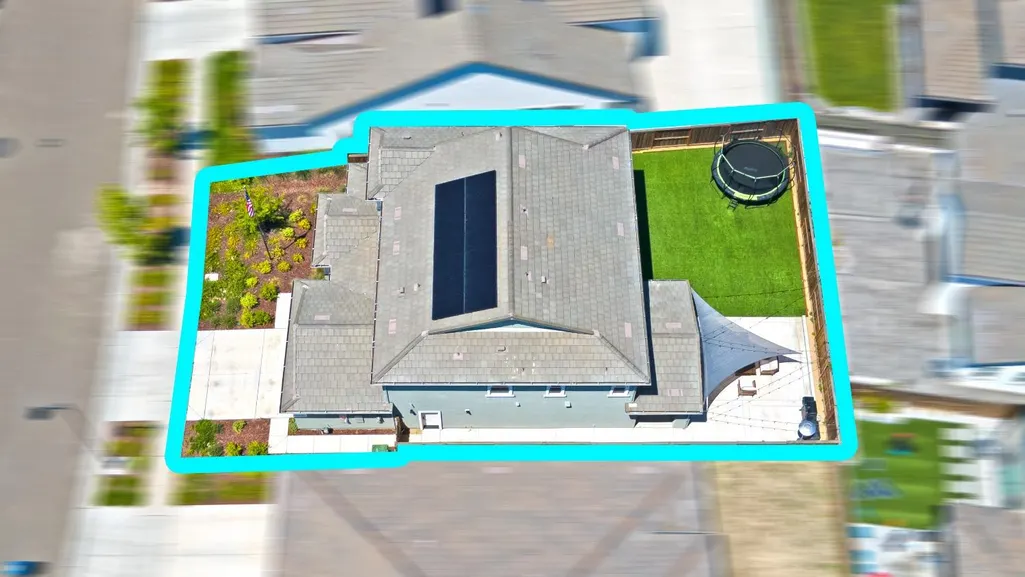
Welcome to your dream home in the prestigious River Islands community! This stunning 4-bedroom, 3.5-bathroom residence offers a spacious layout, including a full bedroom and bathroom on the ground floor, ideal for guests or multi-generational living. The chef kitchen and great room allow for everyday living and weekend entertaining. The luxury master suite is a true retreat, featuring elegant finishes and ample space for relaxation. The secondary bedrooms allow for each family member to have their own space. Enjoy your private outdoor oasis with artificial turf designed for easy upkeep, perfect for both relaxing and entertaining. Equipped with solar power, this home helps reduce your carbon footprint while saving on energy costs. Explore the picturesque riverfront trails perfect for walking and biking, and take advantage of a host of family-friendly amenities including a regulation size baseball park facility, a community boathouse with bocce and sand volleyball courts, and numerous neighborhood parks. Enjoy peace of mind with access to local schools, ensuring a great education for your children. Don't miss out on this exceptional opportunity to live in one of the sought-after communities. Schedule a tour today and discover the unmatched lifestyle that awaits you in River Islands
| Price History | |
|---|---|
| 1/2/2026 | Listed $975,000 |
| 2/26/2026 | 3$950,000 |
General Features
| Sewer | Public Sewer |
|---|---|
| Heating | Central |
| Cooling | Ceiling Fan(s),Central |
| Utilities | Public,Solar,Internet Available |
| Roof | Composition |
| Appliances | Hood Over Range,Dishwasher,Disposal,Double Oven,Tankless Water Heater |
| Garage Spaces | 3.0 |
| Patio/Porch Features | Covered Patio |
| Architectural Style | Farmhouse |
| Construction Materials | Wood |
| Pets Allowed | Yes |
| Year Built | 2022 |
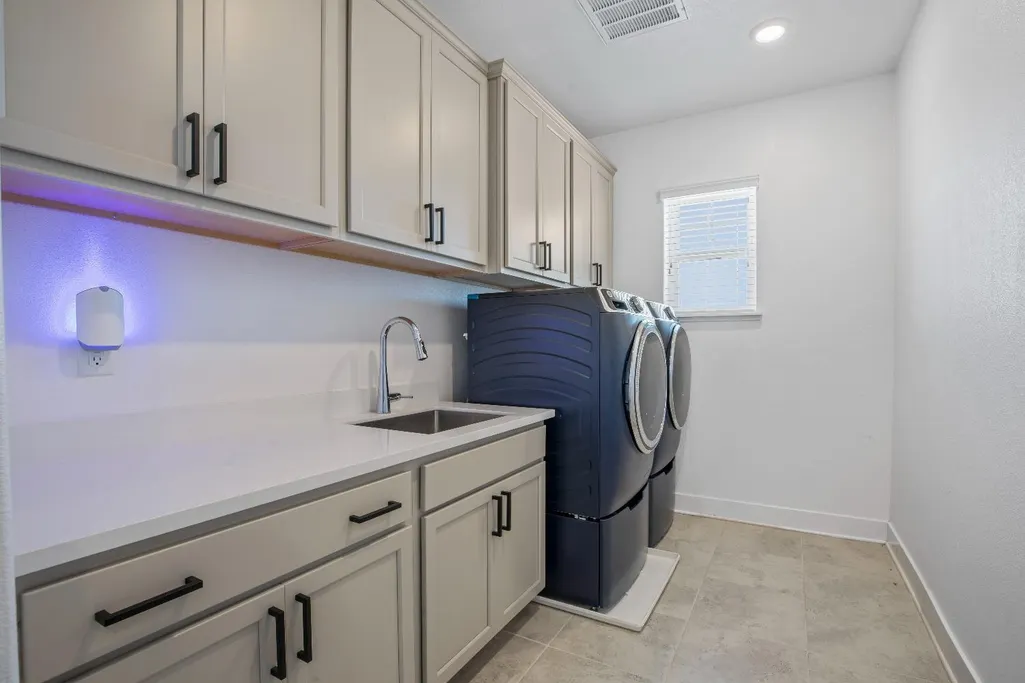
| Electric | 220 Volts in Laundry |
| Stories Count | 2 |
| Levels | Two |
| Property Subtype | Single Family Residence |
| County | San Joaquin |
| Property Type | Residential |
| HOA | No |
| Subdivision Name | 4071 River Islands-Stage 2b Vl |
| Full Baths | 3 |
| Close Price | 0.0 |
| Status | Active |
| Directions | Duggar to Tacoma |
| City | Lathrop |
| Senior Community Y/N | No |
| High School District | Tracy Unified |
| Zoning Description | res |
| Open Parking Spaces | 0.0 |
| MLS Area | 20507 |
| Lot Size Square Feet | 6321.0 |
| Carport Spaces | 0.0 |
| Home Warranty Y/N | No |
| Property Condition | Original |
| Builder Name | The New Home Company |
| Standard Status | Active |
| Middle/Junior School District | Tracy Unified |
| Elementary School District | Tracy Unified |
| Year Built Source | Assessor Auto-Fill |
Interior Features
| Interior Amenities | Formal Entry |
|---|---|
| Flooring | Carpet,Tile,Vinyl |
| Window Features | Dual Pane Full |
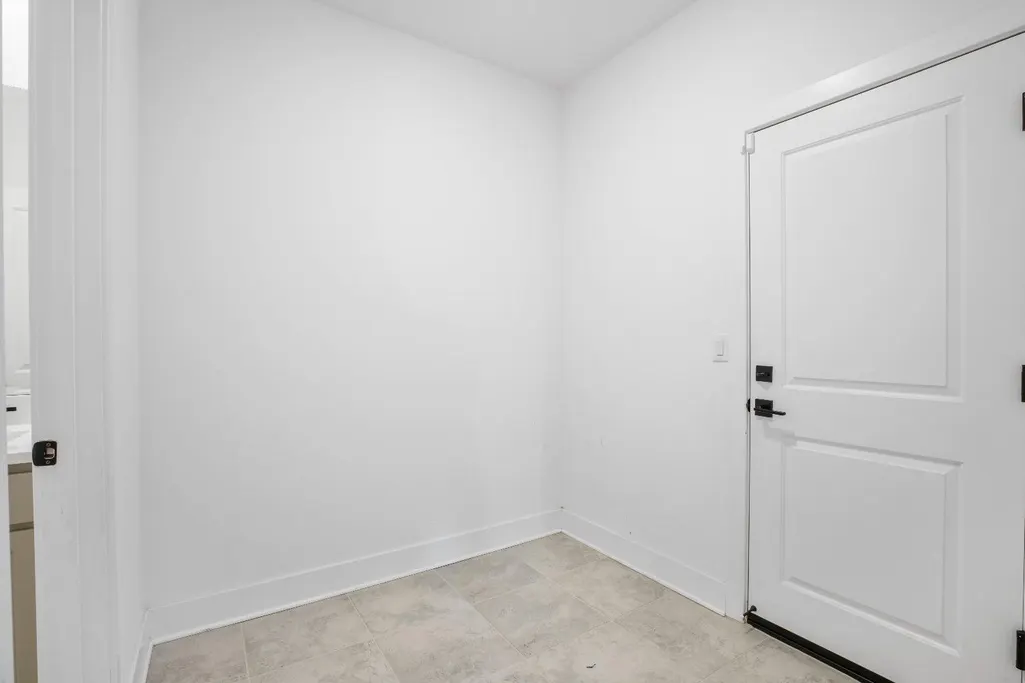
| Laundry Features | Sink,Hookups Only,Inside Room |
| Total Bedrooms | 4 |
| Room Type | Dining Room,Family Room,Kitchen,Primary Bedroom |
| LivingAreaSource | Assessor Auto-Fill |
| Kitchen Features | Breakfast Area,Pantry Closet,Island,Stone Counter,Kitchen/Family Combo |
| Total Baths | 4 |
| 1/2 Baths | 1 |
| Primary Bathroom Features | Shower Stall(s),Double Sinks |
| Living Room Features | Great Room |
| Dining Room Features | Dining/Family Combo |
| Primary Bedroom Features | Walk-In Closet |
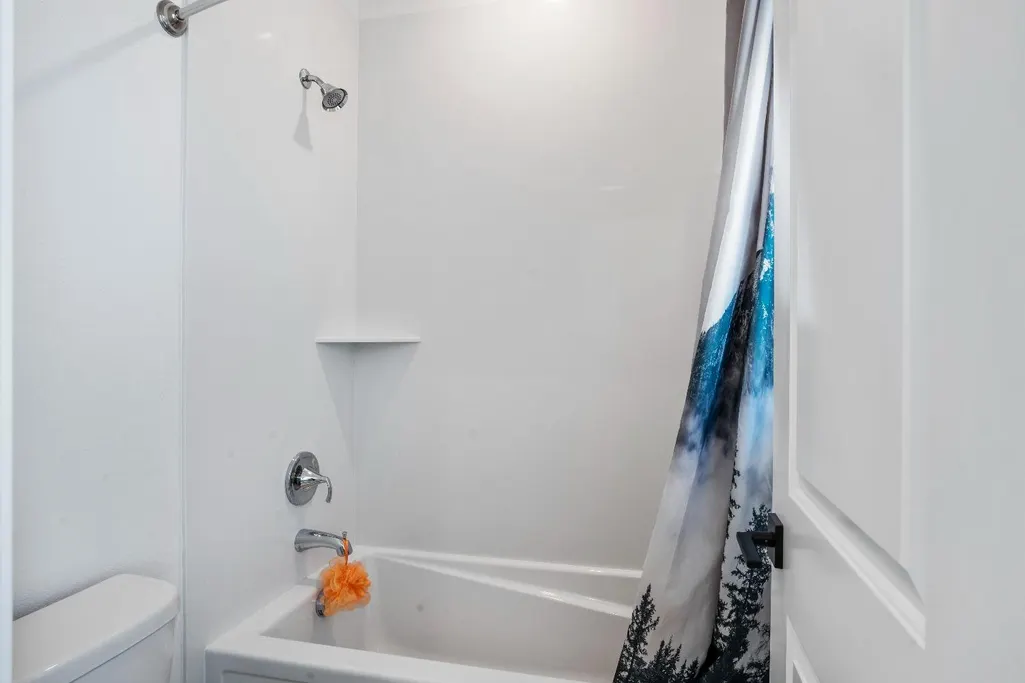
| RoomBathsOtherFeatures | Double Sinks,Tub w/Shower Over |
Exterior Features
| Fencing | Back Yard |
|---|---|
| Parking Features | Private,Attached,Tandem Garage |
| Lot Features | Landscape Back,Landscape Front,Low Maintenance |
| Water Source | Water District |
| Total Parking | 0.0 |
| Foundation Details | Concrete |
| Spa | No |
| Lot Size Acres | 0.1451 |
| Private Pool | No |
| Lot Size Source | Assessor Auto-Fill |
| Builder Model | Plan 3 |
| Horse Y/N | No |
Amenities
- Foreclosure
- Views
- Short Sale
- New Construction
- Adult 55+
- Lease To Own
- No HOA Fees
- Furnished
- Primary On Main
- Air Conditioning
- Seller Finance
- Green
- Fixer Upper
- Horse
- Golf
- Fireplace
- Deck
- Garage
- Basement
- Pool
Property vs Single Family Average in 95330
Price
Year Built
Visits
 Based on information from California Regional Multiple Listing Service, Inc. as of September 14, 2026 9:39 PM UTC This information is for your personal, non-commercial use and may not be used for any purpose other than to identify prospective properties you may be interested in purchasing. Display of MLS data is usually deemed reliable but is NOT guaranteed accurate by the MLS. Buyers are responsible for verifying the accuracy of all information and should investigate the data themselves or retain appropriate professionals. Information from sources other than the Listing Agent may have been included in the MLS data. Unless otherwise specified in writing, Broker/Agent has not and will not verify any information obtained from other sources. The Broker/Agent providing the information contained herein may or may not have been the Listing and/or Selling Agent.
 All measurements and all calculations of area are approximate. Information provided by Seller/Other sources, not verified by Broker. All interested persons should independently verify accuracy of information. Provided properties may or may not be listed by the office/agent presenting the information. Data maintained by MetroList© may not reflect all real estate activity in the market.
All real estate content on this site is subject to the Federal Fair Housing Act of 1968, as amended, which makes it illegal to advertise any preference, limitation or discrimination because of race, color, religion, sex, handicap, family status or national origin or an intention to make any such preference, limitation or discrimination.
MetroList CA data last updated: September 14, 2026 8:52 PM UTC
All measurements and all calculations of area are approximate. Information provided by Seller/Other sources, not verified by Broker. All interested persons should independently verify accuracy of information. Provided properties may or may not be listed by the office/agent presenting the information. Data maintained by MetroList© may not reflect all real estate activity in the market.
All real estate content on this site is subject to the Federal Fair Housing Act of 1968, as amended, which makes it illegal to advertise any preference, limitation or discrimination because of race, color, religion, sex, handicap, family status or national origin or an intention to make any such preference, limitation or discrimination.
MetroList CA data last updated: September 14, 2026 8:52 PM UTC 