
New Construction - Eco Friendly
Address
11200 Santa Rosa Road, Santa Rosa, CA
Price
$ 3,399,000
Property Attributes
- MLS#SR26121374
- TypeSingle Family
- Listing Status Active
- CountyVentura
- CitySanta Rosa
- Area Santa Rosa Valley
- NeighborhoodSanta Rosa Valley Estates
- Zip93012
- Style
- Year Built2026
- Price$ 3,399,000
- Bedrooms6
- Full Bathrooms6
- Half Bathrooms1
- Sqr Footage5837
- Lot Size2.02 Acres
Data Source:
California Regional MLS (CRMLS)
Property Description
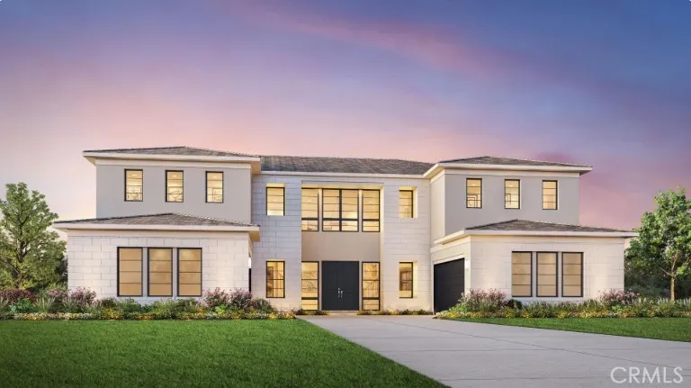
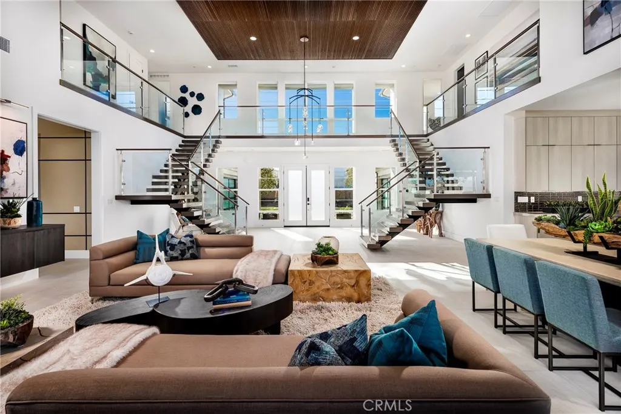
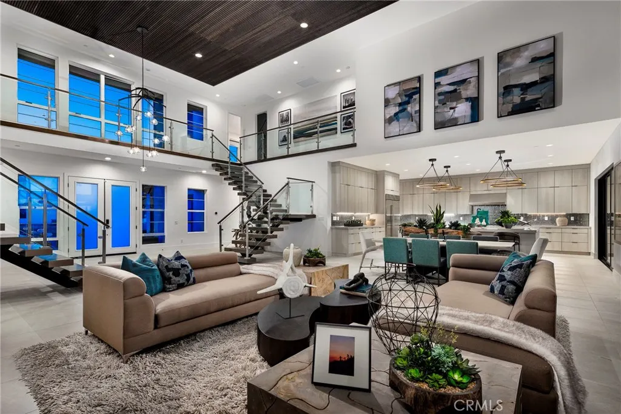
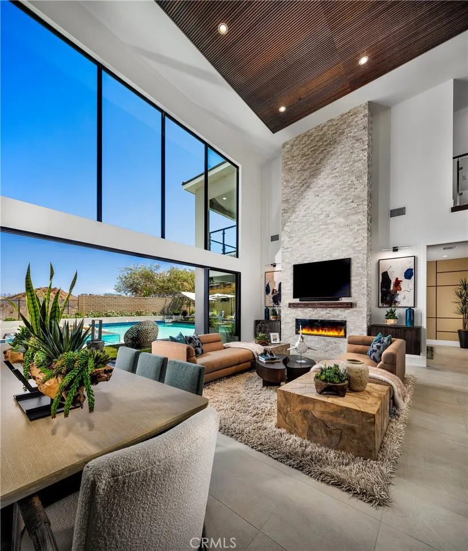
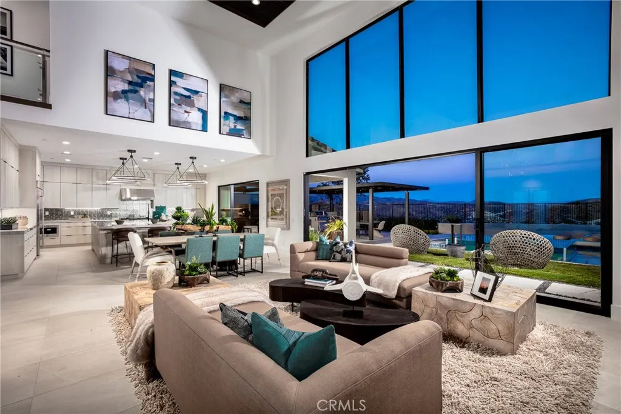
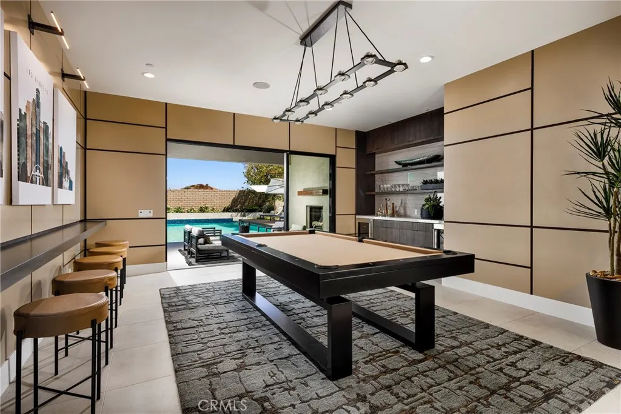
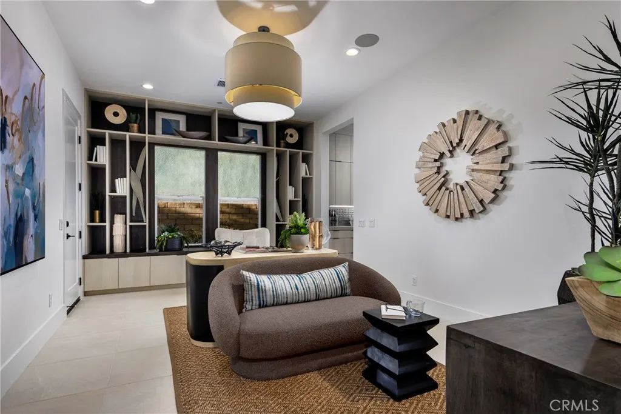
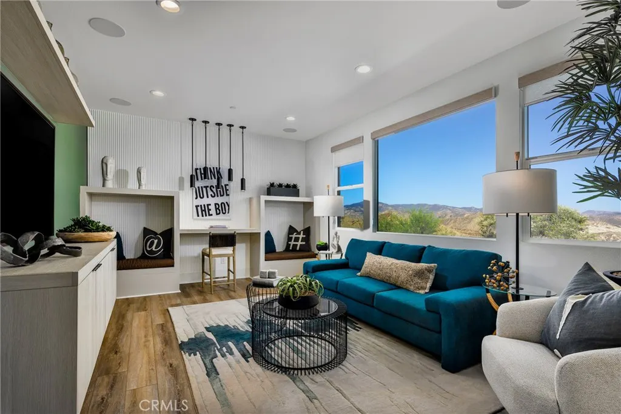
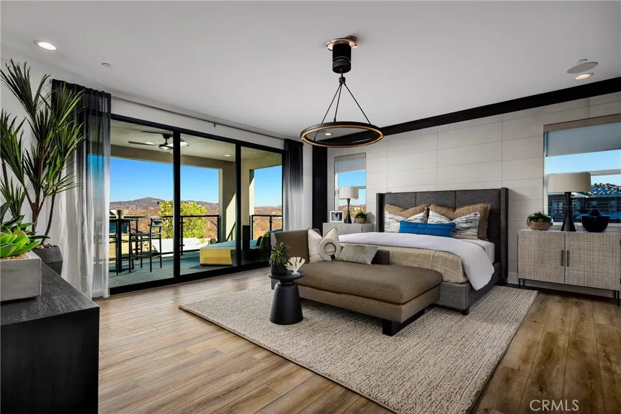
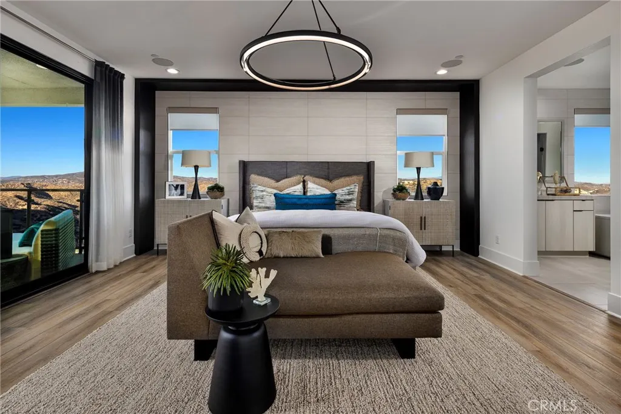
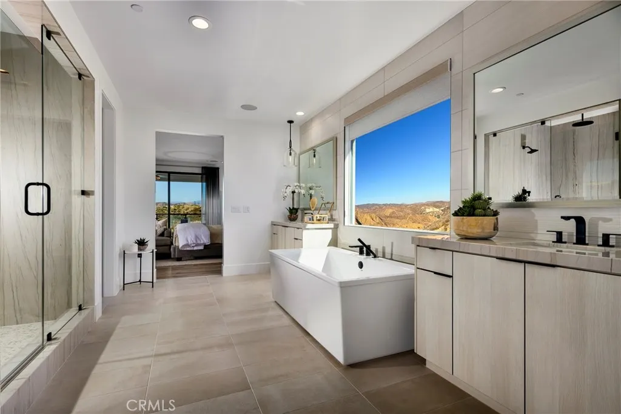
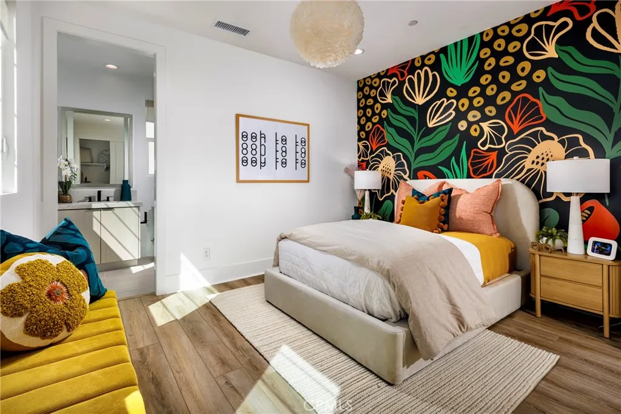
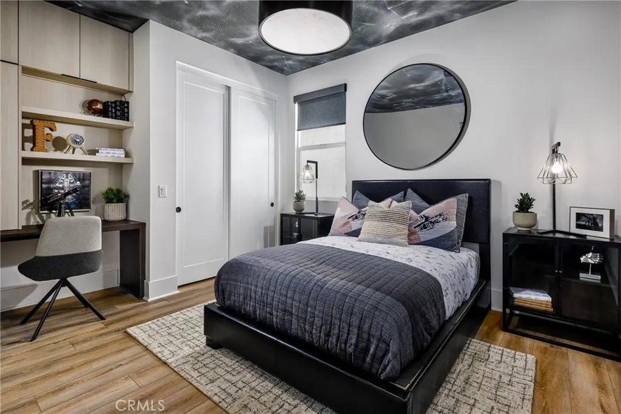
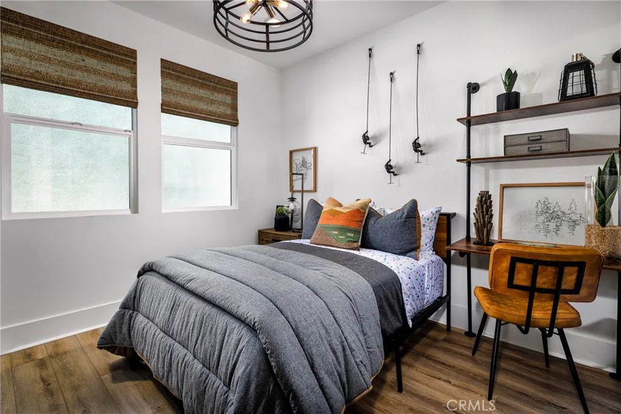
Designed to make a lasting impression, this stunning Rae Coastal Contemporary residence showcases exceptional architecture, luxurious finishes, and grand-scale living. A spacious 4-car garage and private gated entry lead to an impressive double-door entrance, opening to a dramatic dual-staircase foyer with soaring 20-foot ceilings that extend through the expansive great room. Offering over 5,000 square feet in the main residence, this thoughtfully designed home features 5 bedrooms, 5.5 bathrooms, and an ideal balance of elegance and functionality. The gourmet kitchen, featuring Wolf and Subzero appliances, flows seamlessly into the great room which is highlighted by a spectacular Expansive Glass Wall, creating a breathtaking wall of glass that fills the home with natural light while enhancing the indoor-outdoor living experience. A versatile downstairs flex room provides endless possibilities as a home office, media room, game room, or additional living space. For extended family or long-term guests, the detached 749-square-foot guest house offers complete privacy and independence with its own bedroom and bathroom, kitchen, and laundry closet. For a limited-time, personalize the interior design by selecting the flooring and countertops at our award-winning design studio. Schedule your private appointment today to experience this exceptional home before it's gone.
| High School |
|---|
| Adolfo Camarillo Hig High School |
| Price History | |
|---|---|
| 6/9/2026 | Listed $3,425,000 |
| 7/7/2026 | 1$3,399,000 |
General Features
| Living Area | 5837 |
|---|---|
| Sewer | EngineeredSeptic |
| Heating | HeatPump,NaturalGas |
| Cooling | CentralAir,HeatPump,Zoned |
| Utilities | CableAvailable,ElectricityConnected,NaturalGasConnected,PhoneAvailable,UndergroundUtilities,WaterConnected |
| Possession | CloseOfEscrow |
| Roof | Concrete |
| Appliances | SixBurnerStove,FreeStandingRange,GasCooktop,GasOven,Microwave,Refrigerator,RangeHood,TanklessWaterHeater |
| HOA Fee | 110 |
| Garage Spaces | 4 |
| Patio/Porch Features | Covered |
| Architectural Style | Contemporary |
| Pool Features | None |
| Security Features | CarbonMonoxideDetectors,FireSprinklerSystem,SecurityGate,SmokeDetectors |
| Construction Materials | BlownInInsulation,Drywall,DuctsProfessionallyAirSealed,Frame,Concrete,Stucco |
| Year Built | 2026 |
| Electric | Volts220InGarage,Standard |
| View | None |
| Stories Count | 2 |
| Levels | Two |
| Make | Coastal Contemporary |
| Property Subtype | SingleFamilyResidence |
| Community Features | HorseTrails |
| Assoc Fee Paid Per | Monthly |
| County | Ventura |
| New Construction | true |
| Property Type | Residential |
| Association Amenities | HorseTrails |
| HOA | true |
| Attached Garage | true |
| Energy Efficient | Insulation |
| Subdivision Name | Santa Rosa Valley Estates |
| Facing Direction | Northeast |
| Garage Y/N | true |
| Green Energy Generation | Solar |
| Full Baths | 6 |
| Special Listing Conditions | Standard |
| Status | Active |
| Directions | From Moorpark Road heading south, go right (west) on Santa Rosa Road. Property will be on the left near the intersection of Santa Rosa Road and Glenside Lane. |
| High School | Adolfo Camarillo Hig |
| City | Santa Rosa |
| Disclosures | CovenantsRestrictionsDisclosure,Easements,HoaDisclosure,HomeWarranty,SellerDisclosure |
| Association Name | Santa Rosa Valley Estates Community Association |
| Entry Location | Entry Level w/Steps |
| Senior Community Y/N | false |
| High School District | Oxnard Union |
| Number Of Units Total | 1 |
| MLS Area | SRA - Santa Rosa Valley |
| Lot Size Units | SquareFeet |
| Lot Size Square Feet | 87991 |
| Listing Terms | Cash,Conventional,FHA,VaLoan |
| Spa Features | None |
| Property Attached Y/N | false |
| Land Lease Y/N | false |
| Property Condition | UnderConstruction |
| Additional Parcels Y/N | false |
| Lease Considered Y/N | false |
| Structure Type | House |
| Living Area Units | SquareFeet |
| Builder Name | Toll Brothers |
| Standard Status | Active |
| Occupancy Type | Vacant |
| Year Built Source | Builder |
| Tax Lot | 0018 |
| Property Sub Type Additional | SingleFamilyResidence |
| PostalCity | CAMARILLO |
Interior Features
| Interior Amenities | BreakfastBar,SeparateFormalDiningRoom,EatInKitchen,HighCeilings,OpenFloorplan,Pantry,RecessedLighting,Storage,TwoStoryCeilings,WiredForData,WiredForSound,BedroomOnMainLevel,Loft,PrimarySuite,WalkInPantry,WalkInClosets |
|---|---|
| Flooring | SeeRemarks |
| Fireplace Features | GreatRoom |
| Total Stories | 2 |
| Common Walls | NoCommonWalls |
| Air Conditioning Y/N | true |
| Heating Y/N | true |
| Window Features | DoublePaneWindows,Screens |
| Fireplace Y/N | true |
| Half Baths | 1 |
| Laundry Features | WasherHookup,GasDryerHookup,Inside,UpperLevel |
| Total Bedrooms | 6 |
| Entry Level | 1 |
| Main Level Bedrooms | 1 |
| Main Level Bathrooms | 2 |
| Total Baths | 7 |
Exterior Features
| Fencing | ChainLink,Security |
|---|---|
| Parking Features | DirectAccess,Driveway,Garage |
| Lot Features | HorseProperty,IrregularLot,LotOver40000Sqft,Yard |
| Water Source | AgriculturalWell,Public |
| Total Parking | 4 |
| Lot Size Area | 87991 |
| Foundation Details | Slab |
| Spa | false |
| Lot Size Acres | 2.02 |
| Private Pool | false |
| Lot Size Source | Builder |
| Builder Model | Rae |
| Horse Y/N | true |
| Horse Amenities | RidingTrail |
Amenities
- Foreclosure
- Views
- Short Sale
- New Construction
- Adult 55+
- Lease To Own
- No HOA Fees
- Furnished
- Primary On Main
- Air Conditioning
- Seller Finance
- Green
- Fixer Upper
- Horse
- Golf
- Fireplace
- Deck
- Garage
- Basement
- Pool
Property vs Single Family Average in 93012
Price
Year Built
 Based on information from California Regional Multiple Listing Service, Inc. as of September 16, 2026 4:36 AM UTC This information is for your personal, non-commercial use and may not be used for any purpose other than to identify prospective properties you may be interested in purchasing. Display of MLS data is usually deemed reliable but is NOT guaranteed accurate by the MLS. Buyers are responsible for verifying the accuracy of all information and should investigate the data themselves or retain appropriate professionals. Information from sources other than the Listing Agent may have been included in the MLS data. Unless otherwise specified in writing, Broker/Agent has not and will not verify any information obtained from other sources. The Broker/Agent providing the information contained herein may or may not have been the Listing and/or Selling Agent.
 All measurements and all calculations of area are approximate. Information provided by Seller/Other sources, not verified by Broker. All interested persons should independently verify accuracy of information. Provided properties may or may not be listed by the office/agent presenting the information. Data maintained by MetroList© may not reflect all real estate activity in the market.
All real estate content on this site is subject to the Federal Fair Housing Act of 1968, as amended, which makes it illegal to advertise any preference, limitation or discrimination because of race, color, religion, sex, handicap, family status or national origin or an intention to make any such preference, limitation or discrimination.
MetroList CA data last updated: September 16, 2026 3:45 AM UTC
All measurements and all calculations of area are approximate. Information provided by Seller/Other sources, not verified by Broker. All interested persons should independently verify accuracy of information. Provided properties may or may not be listed by the office/agent presenting the information. Data maintained by MetroList© may not reflect all real estate activity in the market.
All real estate content on this site is subject to the Federal Fair Housing Act of 1968, as amended, which makes it illegal to advertise any preference, limitation or discrimination because of race, color, religion, sex, handicap, family status or national origin or an intention to make any such preference, limitation or discrimination.
MetroList CA data last updated: September 16, 2026 3:45 AM UTC 