
Waterfront - New Construction
Address
535 Hillside, Quincy, CA
Price
$ 825,000
Property Attributes
- MLS#SN26199853
- TypeSingle Family
- Listing Status Active
- CountyPlumas
- CityQuincy
- Area Quincy
- Zip95971
- Style
- Year Built2026
- Price$ 825,000
- Bedrooms5
- Full Bathrooms3
- Half Bathrooms1
- Sqr Footage3201
- Lot Size3.27 Acres
Data Source:
California Regional MLS (CRMLS)
Property Description
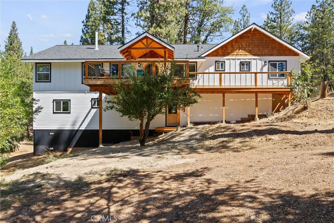
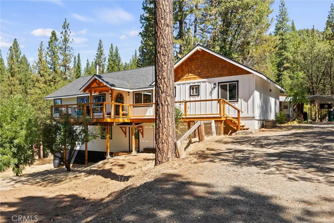
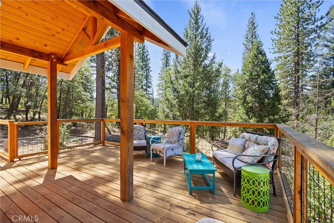
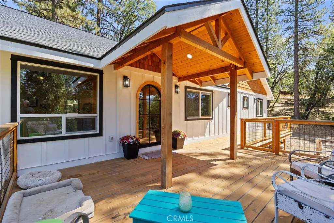
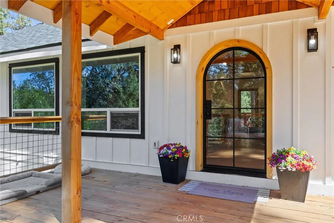
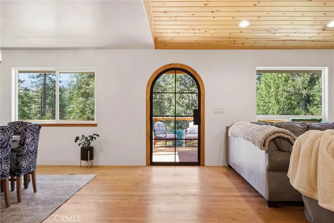
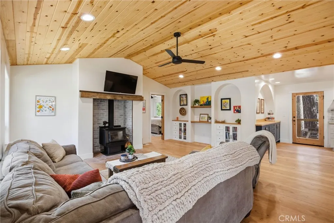
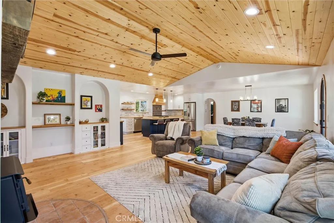
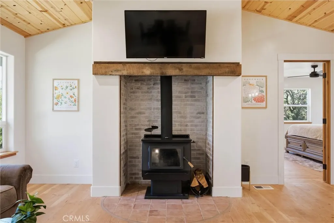
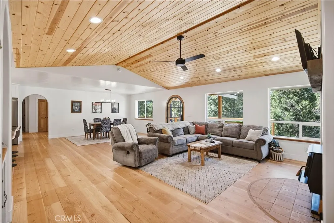
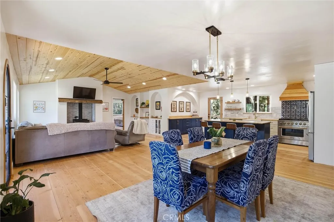
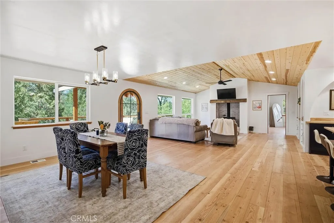
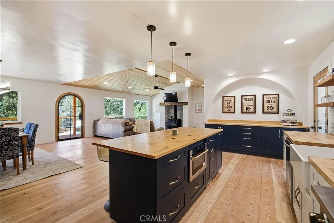
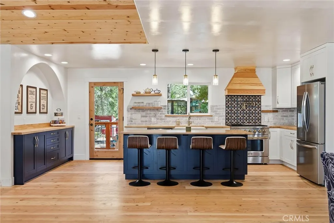
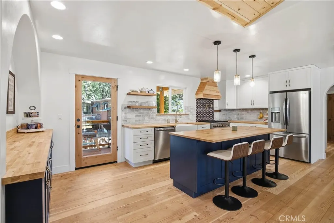
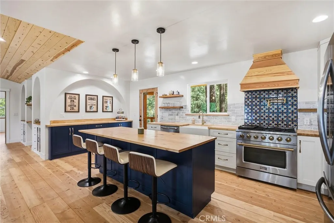
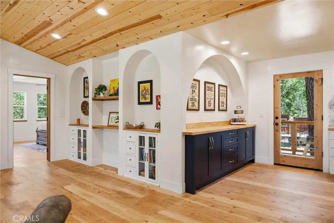
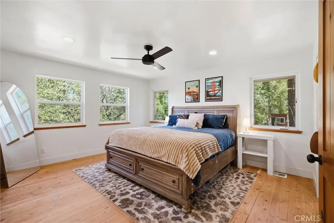
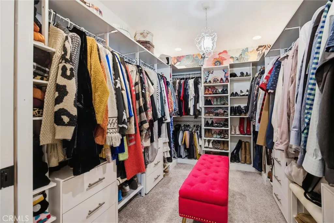
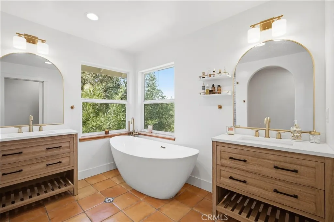
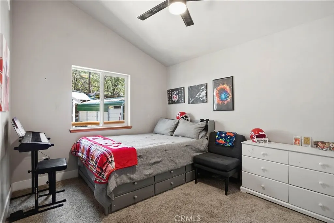
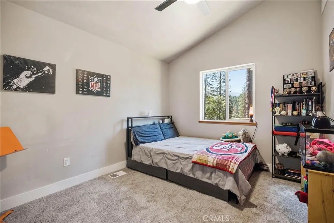
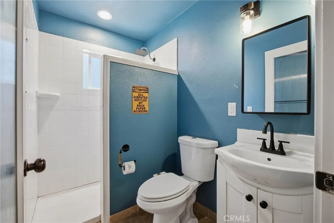
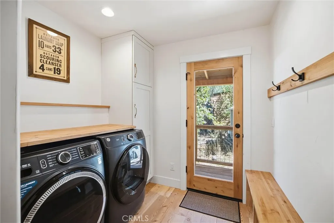
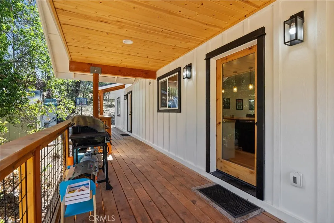
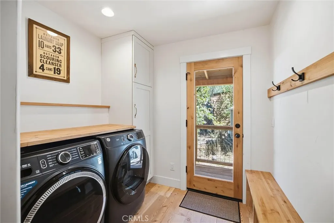
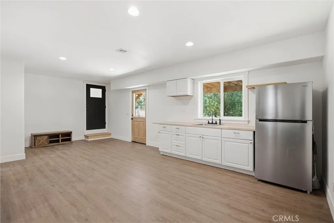
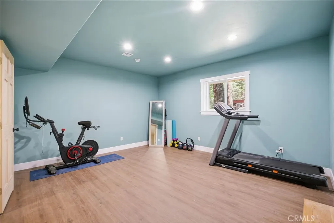
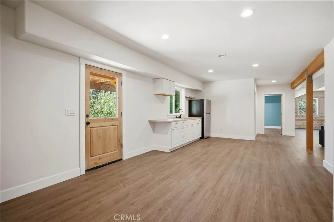
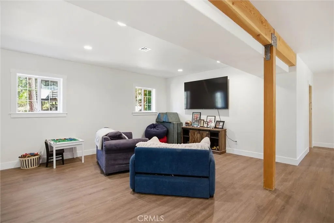
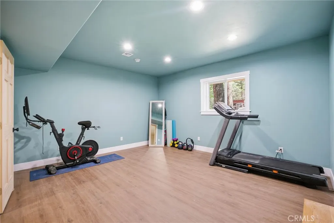
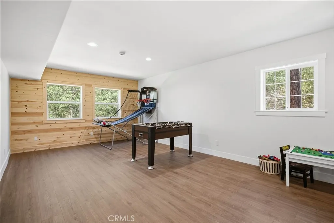
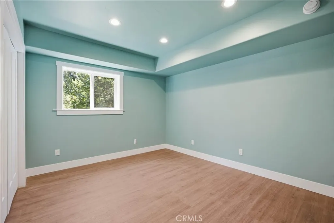
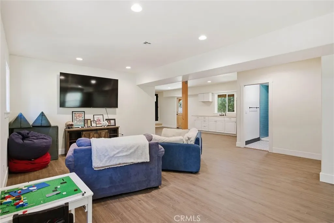
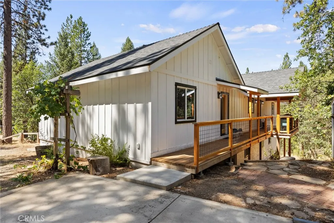
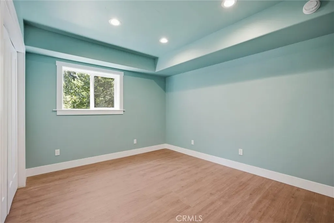
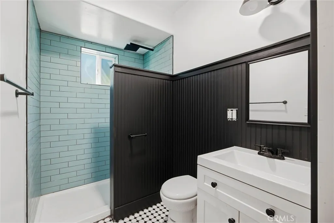
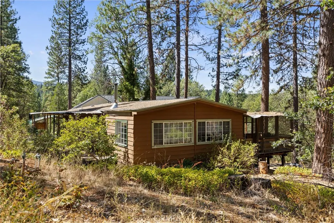
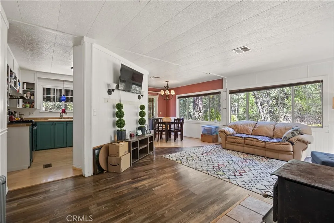
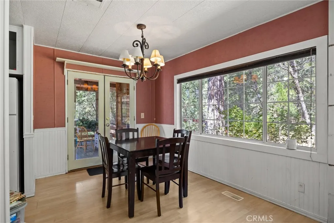
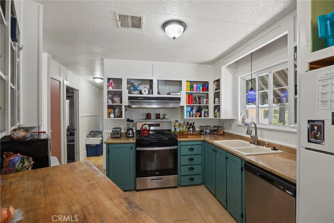
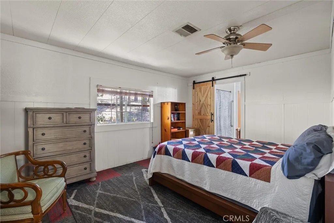
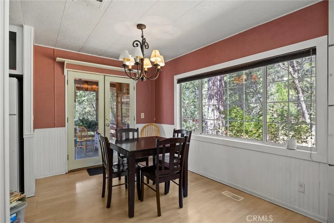
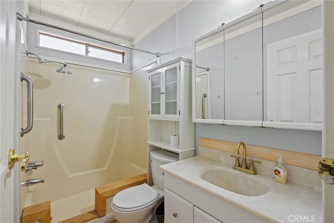
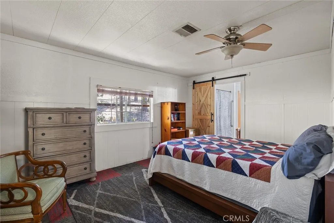
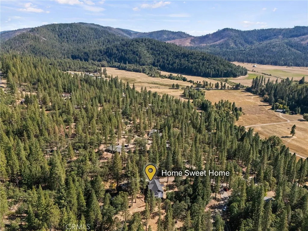
Behold this exceptional brand new construction home located in one of Quincy’s most exclusive neighborhoods. The 5 bedroom, 3.5 bath main home towers among the pines and has a warm welcoming presence throughout. And if that’s not enough, also included on the property is a second, 2 bed, 2 bath home. From the sunny panoramic front deck step through the arched glass doorway into a magazine worthy space. Custom floors and vaulted T&G ceilings frame an exceptional space that seamlessly combines the living room, dining room, and thoughtfully crafted kitchen. Arched doorways and arched built-in’s, continue throughout- giving the space unparalleled charm as well as functionality. The charm continues into the primary bedroom complete with lofty views, a closet fit for mountain royalty, a bathroom with his & hers vanities, custom heated tile flooring, a rainfall shower and soaking tub with views. On the East Wing of the home you will find the laundry and mud room, a reading knook, 2 separate bathrooms and 2 comfortable bedrooms with ample storage as well as a deck off the back of the home. The expansive downstairs only adds to the desire and functionality. This space is extremely versatile- currently encompassing 2 additional and very generously sized bedrooms, a bathroom, a recreation room and/or home theatre room and is even complete with its own kitchenette and a separate entrance. The downstairs utility room offers easy access to the homes heating and plumbing systems and provides more storage space. On the functional side- this home is kept comfortable by a wood stove, forced air heating system, and plenty of sunlight due to its southern exposure. The plumbing infrastructure from the well to the home is also brand new. Located behind the main home is a 2 bed 2 bath manufactured home that offers the possibility of rental income or an additional separate living space. The property itself encompasses a wooded 3.27 acres where you will find a large level area suitable for a lawn, barn or corrals, as well as an existing chicken coop, oversized well house, and seasonal stream. Just when you thought a new construction home in Quincy wasn’t an option- this throughly impressive, utterly charming, and thoughtfully crafted home is available at a price it could never be recreated for.
| Price History | |
|---|---|
| 9/12/2026 | Listed $825,000 |
General Features
| Living Area | 3201 |
|---|---|
| Sewer | Septic Tank |
| Heating | Central,Forced Air,Propane,Wood Stove |
| Cooling | None |
| Utilities | Electricity Connected,Propane |
| Possession | Close Of Escrow |
| Roof | Composition |
| Appliances | 6 Burner Stove,Dishwasher,Ice Maker,Microwave,Propane Range,Refrigerator,Water Softener,Water To Refrigerator,Water Purifier |
| Zoning | S-1 & Comb. |
| Patio/Porch Features | Deck,Wood |
| Pool Features | None |
| Construction Materials | Board & Batten Siding,Frame,Metal Siding,Wood Siding |
| Year Built | 2026 |
| View | Mountain(s),Trees/Woods |
| Stories Count | 2 |
| Levels | Two |
| Property Subtype | Single Family Residence |
| Waterfront Features | Stream |
| Community Features | Biking,Fishing,Hiking,Horse Trails,Hunting,Mountainous,Near National Forest,Rural,Water Sports |
| County | Plumas |
| New Construction | true |
| Property Type | Residential |
| HOA | false |
| Facing Direction | South |
| Garage Y/N | false |
| Other Structures | Guest House Detached,Outbuilding,Shed(s),Storage |
| Full Baths | 3 |
| Special Listing Conditions | Standard |
| Status | Active |
| Directions | Chandler Road to Hillside Drive |
| City | Quincy |
| Disclosures | Accessory Dwelling Unit |
| Entry Location | 1&2 |
| Senior Community Y/N | false |
| High School District | Plumas Unified |
| Number Of Units Total | 2 |
| MLS Area | PL07 - Quincy |
| Lot Size Units | Acres |
| Lot Size Square Feet | 142441.2 |
| Listing Terms | Cash,Cash to New Loan,Submit |
| Spa Features | None |
| Property Attached Y/N | false |
| Land Lease Y/N | false |
| Property Condition | Turnkey |
| Additional Parcels Y/N | false |
| Lease Considered Y/N | false |
| Virtual Tour | https://my.matterport.com/show/?m=FPeBQM2sDyY&mls=1 |
| Structure Type | House |
| Living Area Units | Square Feet |
| Builder Name | Heiman |
| Standard Status | Active |
| Occupancy Type | Owner |
| Year Built Source | Builder |
| Property Sub Type Additional | Single Family Residence |
| PostalCity | QUINCY |
Interior Features
| Interior Amenities | Beamed Ceilings,Breakfast Bar,Built-in Features,Ceiling Fan(s),Dry Bar,Separate/Formal Dining Room,High Ceilings,Living Room Deck Attached,Open Floorplan,Recessed Lighting,Storage,Bar |
|---|---|
| Basement | Finished |
| Flooring | Carpet,Laminate,Wood |
| Fireplace Features | Living Room,Wood Burning |
| Total Stories | 2 |
| Common Walls | No Common Walls |
| Basement (Y/N) | true |
| Air Conditioning Y/N | false |
| Heating Y/N | true |
| Window Features | Double Pane Windows |
| Fireplace Y/N | true |
| Half Baths | 1 |
| Laundry Features | Washer Hookup,Electric Dryer Hookup,Laundry Room |
| Total Bedrooms | 5 |
| Entry Level | 1 |
| Main Level Bedrooms | 3 |
| Main Level Bathrooms | 3 |
| LivingAreaSource | Other |
| Total Baths | 4 |
Exterior Features
| Exterior Amenities | Lighting |
|---|---|
| Fencing | None |
| Parking Features | Circular Driveway,Driveway Up Slope From Street,Gravel |
| Lot Features | 0-1 Unit/Acre,Back Yard,Horse Property,Irregular Lot,Lot Over 40000 Sqft,Secluded,Sloped Up |
| Water Source | Well |
| Lot Size Area | 3.27 |
| Foundation Details | Block,Concrete Perimeter |
| Spa | false |
| Lot Size Acres | 3.27 |
| Road Surface Type | Paved |
| Private Pool | false |
| Lot Size Source | Assessor |
| Road Frontage Type | County Road |
| Horse Y/N | true |
| Horse Amenities | Riding Trail |
Amenities
- Foreclosure
- Views
- Short Sale
- New Construction
- Adult 55+
- Lease To Own
- No HOA Fees
- Furnished
- Primary On Main
- Air Conditioning
- Seller Finance
- Green
- Fixer Upper
- Horse
- Golf
- Fireplace
- Deck
- Garage
- Basement
- Pool
Property vs Single Family Average in 95971
Price
Year Built
 Based on information from California Regional Multiple Listing Service, Inc. as of September 13, 2026 4:09 AM UTC This information is for your personal, non-commercial use and may not be used for any purpose other than to identify prospective properties you may be interested in purchasing. Display of MLS data is usually deemed reliable but is NOT guaranteed accurate by the MLS. Buyers are responsible for verifying the accuracy of all information and should investigate the data themselves or retain appropriate professionals. Information from sources other than the Listing Agent may have been included in the MLS data. Unless otherwise specified in writing, Broker/Agent has not and will not verify any information obtained from other sources. The Broker/Agent providing the information contained herein may or may not have been the Listing and/or Selling Agent.
 All measurements and all calculations of area are approximate. Information provided by Seller/Other sources, not verified by Broker. All interested persons should independently verify accuracy of information. Provided properties may or may not be listed by the office/agent presenting the information. Data maintained by MetroList© may not reflect all real estate activity in the market.
All real estate content on this site is subject to the Federal Fair Housing Act of 1968, as amended, which makes it illegal to advertise any preference, limitation or discrimination because of race, color, religion, sex, handicap, family status or national origin or an intention to make any such preference, limitation or discrimination.
MetroList CA data last updated: September 12, 2026 8:28 PM UTC
All measurements and all calculations of area are approximate. Information provided by Seller/Other sources, not verified by Broker. All interested persons should independently verify accuracy of information. Provided properties may or may not be listed by the office/agent presenting the information. Data maintained by MetroList© may not reflect all real estate activity in the market.
All real estate content on this site is subject to the Federal Fair Housing Act of 1968, as amended, which makes it illegal to advertise any preference, limitation or discrimination because of race, color, religion, sex, handicap, family status or national origin or an intention to make any such preference, limitation or discrimination.
MetroList CA data last updated: September 12, 2026 8:28 PM UTC 