
Primary on Main



Address
43798 Parkway Esplanade E, La Quinta, CA
Price
$ 719,900
Property Attributes
- MLS#219149869DA
- TypeSingle Family
- Listing Status Active
- CountyRiverside
- CityLa Quinta
- Area La Quinta North of HWY 111, Indian Springs
- NeighborhoodEsplanade
- Zip92253
- Style
- Year Built2003
- Price$ 719,900
- Bedrooms4
- Full Bathrooms2
- Half Bathrooms0
- Sqr Footage2172
- Lot Size0.2 Acres
Data Source:
California Regional MLS (CRMLS)
Property Description
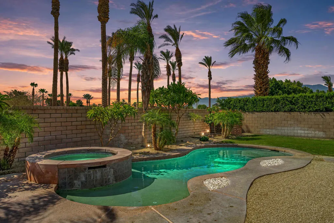
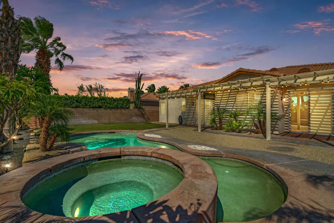
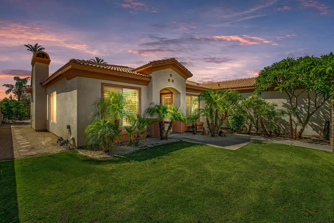
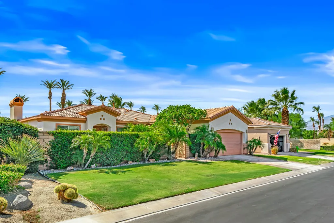
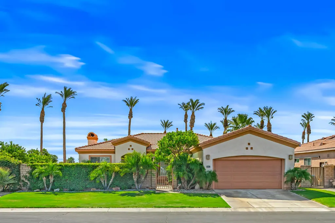
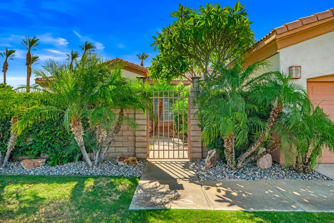
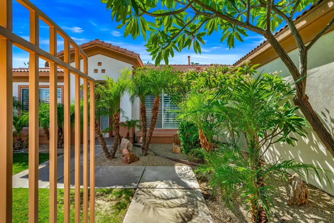
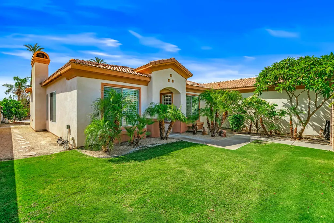
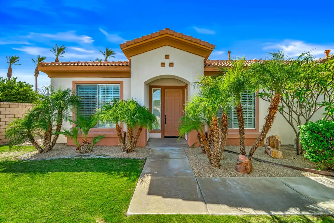
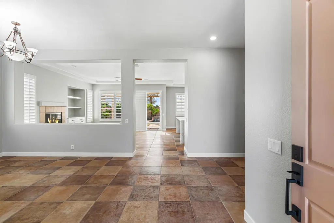
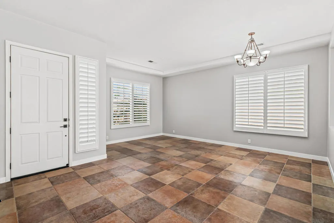
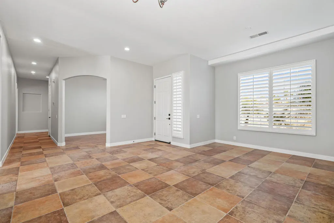
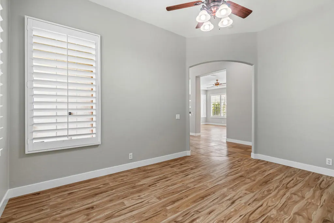
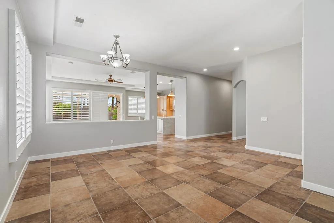
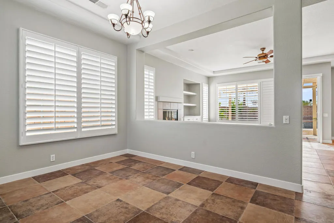
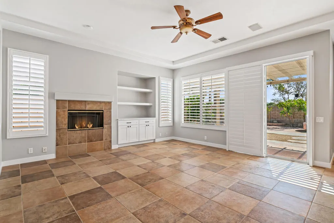
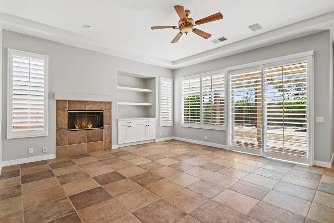
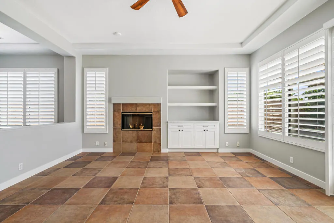
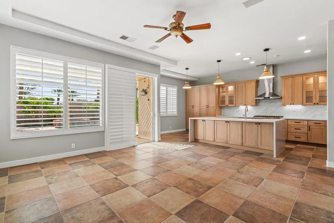
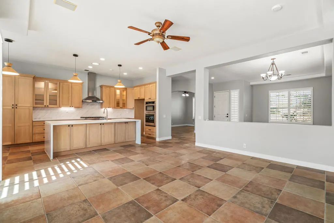
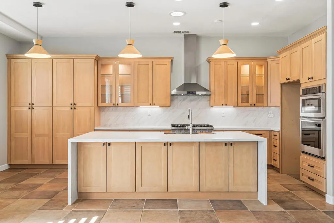
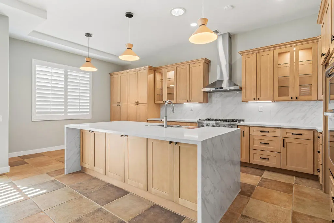
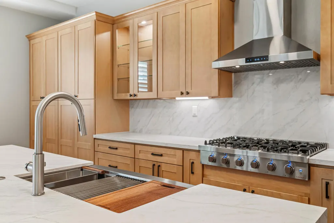
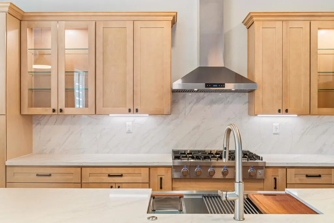
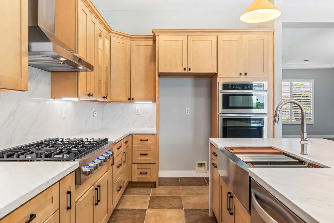
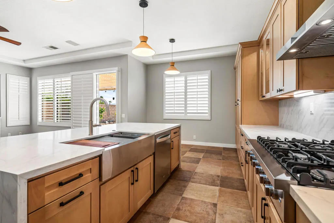
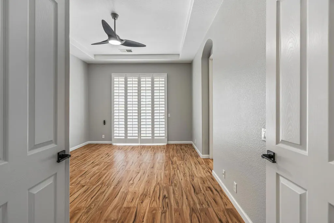
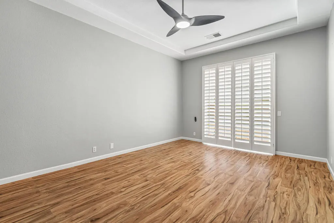
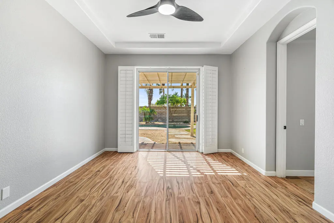
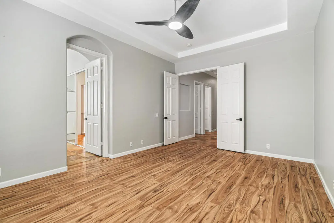
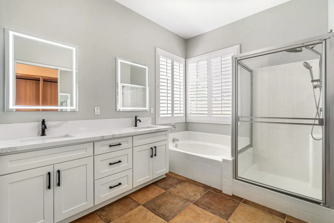
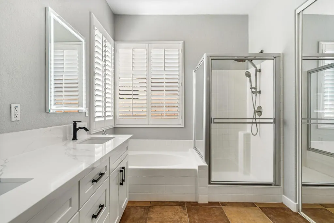
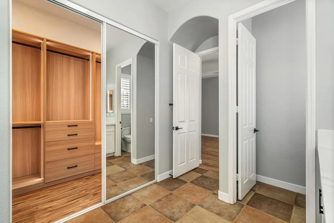
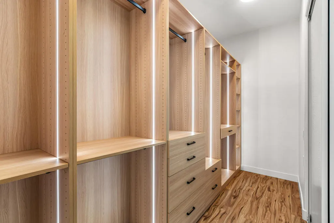
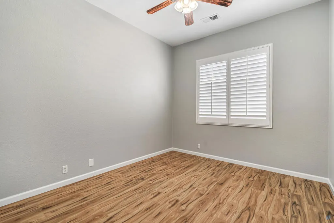
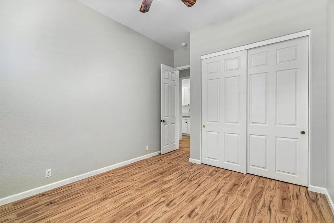
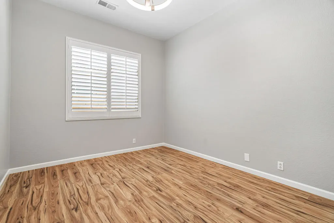
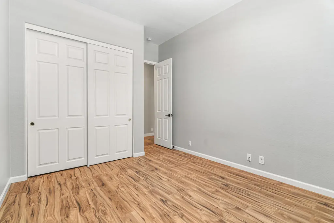
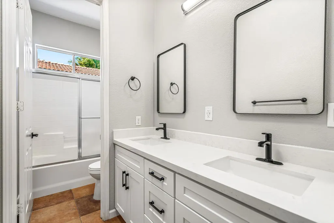
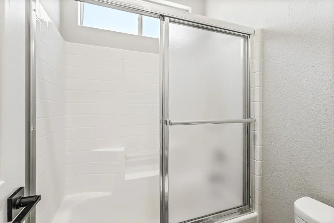
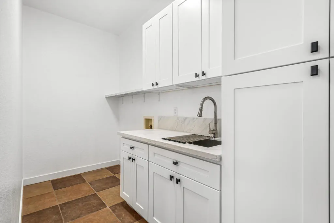
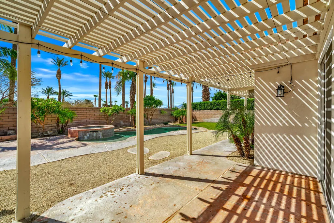
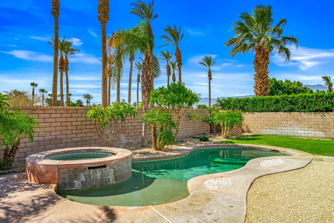
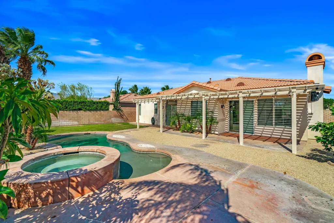
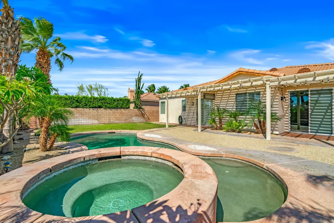
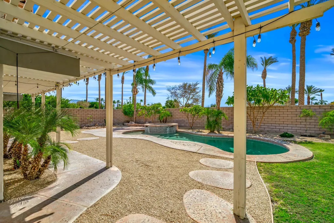
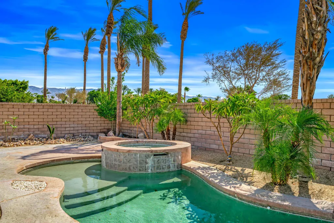
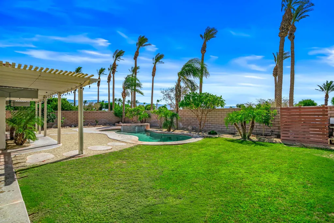
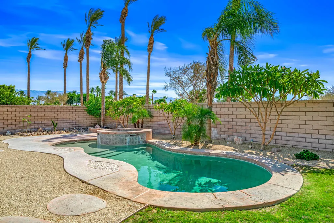
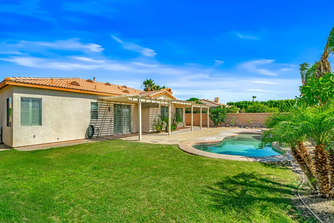
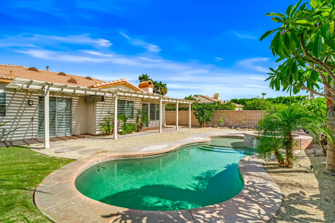
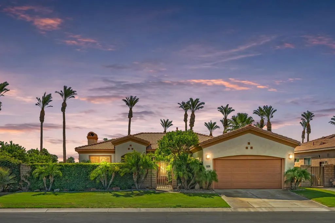
FRESHLY MODERN, LIGHT & BRIGHT in highly sought after Esplanade, located in North La Quinta! The moment you enter through the private courtyard, you'll be welcomed by loads of natural light where timeless style and thoughtful design comes together seamlessly. The spacious living and dining room combination creates an inviting atmosphere for everyday living and entertaining, while the open concept floor plan allows each space to flow naturally. At the heart of the home is a beautifully appointed kitchen designed for both function and style. Custom shaker style cabinetry in a natural finish, provides abundant storage and is complemented by elegant quartz countertops, designer inspired lighting, and an upgraded gas range and microwave. A MASSIVE center island offers the perfect gathering place for family and friends with additional seating, large farmhouse sink and additional storage! The adjoining breakfast nook supplies a charming space to enjoy your morning coffee or casual meals. The home features three generously sized guest bedrooms, one of which offer exceptional versatility and can easily serve as a home office, fitness studio or hobby room. conveniently located by the secondary bedrooms is the guest bathroom boasting double sinks, upgraded lighting and a shower-over-tub combination blending comfort and functionality. The well appointed primary suite is a true retreat, highlighted by an elegant tray ceiling and modern ceiling fan. The spa inspired ensuite bath features custom lighting, dual sinks, refined finishes and a professionally organized walk in closet complete with custom built ins and accent lighting. You'll enjoy thoughtful cosmetic and infrastructure upgrades throughout, including freshly painted interior, custom shutters, recessed lighting, contemporary wide base boards, upgraded tile, laminate flooring and a newer A/C system! The well equipped laundry room includes a utility sink and abundant storage, while the two car garage offers direct access into the home for added convenience. Step outside into your own private Desert Oasis! A marvelous sparking pool and spa are surrounded by an expansive patio and pergola creating the ideal setting for relaxing beneath the desert sky. Savor the citrus trees, fragrant plumeria and a beautifully maintained lawn that provide a lush backdrop curating resort like ambiance. SPACIOUS, REFINED and THOUGHTFULLY DESIGNED! Enjoy your BEST LIFE, HERE!
| Price History | |
|---|---|
| 7/2/2026 | Listed $739,900 |
| 8/6/2026 | 3$719,900 |
General Features
| Living Area | 2172 |
|---|---|
| Heating | Central,Forced Air,Fireplace(s),Natural Gas |
| Cooling | Central Air |
| Utilities | Cable Available |
| Possession | Close Of Escrow |
| Roof | Tile |
| Appliances | Dishwasher,Gas Cooktop,Disposal,Gas Oven,Gas Range,Microwave,Range Hood,Water Heater |
| HOA Fee | 210 |
| Garage Spaces | 2 |
| Patio/Porch Features | Concrete,Covered |
| Architectural Style | Mediterranean |
| Pool Features | Electric Heat,In Ground,Pebble,Private,Salt Water |
| Security Features | Gated Community,Key Card Entry |
| Construction Materials | Stucco |
| Exclusions | None |
| Year Built | 2003 |
| View | Peek-A-Boo,Pool |
| Stories Count | 1 |
| Levels | One |
| Property Subtype | Single Family Residence |
| Community Features | Gated |
| Assoc Fee Paid Per | Monthly |
| County | Riverside |
| New Construction | false |
| Property Type | Residential |
| Association Amenities | Bocce Court,Controlled Access,Pet Restrictions |
| HOA | true |
| Attached Garage | true |
| Subdivision Name | Esplanade |
| Garage Y/N | true |
| Full Baths | 2 |
| Special Listing Conditions | Standard |
| Status | Active |
| Directions | Enter the main gate directly off of Fred Waring Dr. Once through the gate turn right and the street will become Parkway Esplanade E. The home is located on the right side of the street. Cross Street: Fred Waring and Jefferson. |
| City | La Quinta |
| Disclosures | Covenants/Restrictions Disclosure,HOA Disclosure |
| Association Name | Esplanade Association |
| Senior Community Y/N | false |
| Open Parking Spaces | 2 |
| MLS Area | 308 - La Quinta North of HWY 111, Indian Springs |
| Lot Size Units | Square Feet |
| Lot Size Square Feet | 8712 |
| Listing Terms | Cash,Cash to New Loan,Conventional,1031 Exchange |
| Spa Features | Heated,In Ground |
| Property Attached Y/N | false |
| Land Lease Y/N | false |
| Property Condition | Updated/Remodeled |
| Lease Considered Y/N | false |
| Standard Status | Active |
| Year Built Source | Assessor |
| Property Sub Type Additional | Single Family Residence |
| PostalCity | LA QUINTA |
Interior Features
| Interior Amenities | Breakfast Bar,Built-in Features,Breakfast Area,Tray Ceiling(s),Separate/Formal Dining Room,High Ceilings,Open Floorplan,Recessed Lighting,Storage,All Bedrooms Down,Main Level Primary,Primary Suite,Walk-In Closet(s) |
|---|---|
| Flooring | Laminate,Tile |
| Fireplace Features | Family Room,Gas,Gas Starter,See Through |
| Total Stories | 1 |
| Air Conditioning Y/N | true |
| Heating Y/N | true |
| Window Features | Shutters |
| Fireplace Y/N | true |
| Laundry Features | Laundry Room |
| Total Bedrooms | 4 |
| LivingAreaSource | Assessor |
| Total Baths | 2 |
Exterior Features
| Fencing | Block,Wrought Iron |
|---|---|
| Parking Features | Direct Access,Driveway,Garage,Garage Door Opener,On Street |
| Lot Features | Back Yard,Drip Irrigation/Bubblers,Front Yard,Greenbelt,Lawn,Landscaped,Planned Unit Development,Sprinklers Timer,Sprinkler System,Yard |
| Total Parking | 4 |
| Inclusions | Gas stove, oven, microwave, dishwasher |
| Lot Size Area | 8712 |
| Foundation Details | Slab |
| Spa | false |
| Lot Size Acres | 0.2 |
| Private Pool | true |
| Lot Size Source | Assessor |
| Door Features | Sliding Doors |
Amenities
- Foreclosure
- Views
- Short Sale
- New Construction
- Adult 55+
- Lease To Own
- No HOA Fees
- Furnished
- Primary On Main
- Air Conditioning
- Seller Finance
- Green
- Fixer Upper
- Horse
- Golf
- Fireplace
- Deck
- Garage
- Basement
- Pool
Property vs Single Family Average in 92253
Price
Year Built

 Based on information from California Regional Multiple Listing Service, Inc. as of September 14, 2026 4:07 AM UTC This information is for your personal, non-commercial use and may not be used for any purpose other than to identify prospective properties you may be interested in purchasing. Display of MLS data is usually deemed reliable but is NOT guaranteed accurate by the MLS. Buyers are responsible for verifying the accuracy of all information and should investigate the data themselves or retain appropriate professionals. Information from sources other than the Listing Agent may have been included in the MLS data. Unless otherwise specified in writing, Broker/Agent has not and will not verify any information obtained from other sources. The Broker/Agent providing the information contained herein may or may not have been the Listing and/or Selling Agent.
